



BEDS3
BATHS2 full 2 partial
SQUARE FEET1,439
MLS#VAAX2068084
STATUSACTIVE
PROPERTY TYPEResidential - Townhouse
SUBDIVISIONHISTORIC OLD TOWN
SCHOOLALEXANDRIA CITY PUBLIC SCHOOLS
Property Description
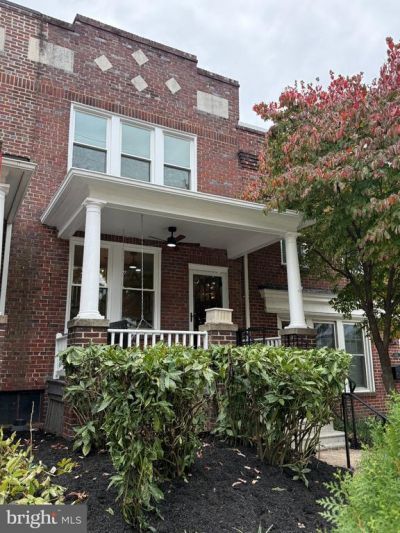
OVER $250,000 in upgrades and remodeling for the home with the perfect location. Fully remodeled home with gourmet kitchen, primary bedroom with en suite, dual porches and 2 car private parking. This home is in pristine condition and remodeled in 2026. Gourmet Kitchen features custom cabinetry, quartz countertops and upgraded appliances. There are 3 bedrooms and 2 full bathrooms on the upper level. This home also features a powder room on the main level and a half bathroom in the basement. The unfinished basement runs the length of the home and perfect for additional storage/exercise area. With close proximity to King Street Metro, 1 block from King Street and access to the Potomac River you can have it all in Old Town Alexandria!!
Property Features
Property Type: Residential - Townhouse
Basement: Yes
Basement: Daylight, Partial, Connecting Stairway, Interior Access, Outside Entrance, Partially Finished, Rear Entrance, Space For Rooms, Walkout Stairs, Windows
Cooling: Central A/C
Fireplaces: 1
Fuel Type: Natural Gas
Heating: 90% Forced Air
Home Style: Colonial
Lot Size: 0.04 Acres
Stories: 3.0
Taxes: $9,210
Year Built: 1943
Feature Descriptions
Additional Structures: Above Grade, Below Grade
Appliances: Built-In Microwave, Built-In Range, Dishwasher, Disposal, Dryer, Exhaust Fan, Icemaker, Oven/Range - Gas, Range Hood, Stainless Steel Appliances, Washer, Water Heater
Exterior: Brick Veneer
Exterior: Gutter System, Sidewalks, Street Lights
Fencing: Fully, Wood
Fireplace: Brick, Wood
Flooring: Hardwood, Ceramic Tile
Interior: Bathroom - Walk-In Shower, Breakfast Area, Ceiling Fan(s), Chair Railings, Dining Area, Floor Plan - Open, Kitchen - Gourmet, Kitchen - Island, Primary Bath(s), Recessed Lighting, Skylight(s), Upgraded Countertops, Wood Floors
Lot: Front Yard, Premium, Rear Yard
Lot Dimensions: 0.04 Acre(S)
Number of Rooms: 7
Parking Features: Asphalt Driveway, Crushed Stone, Free, Paved Parking, Private
Parking Notes: 4 Total Parking Spaces
Pet Restrictions: Case by Case Basis, Cats OK, Dogs OK
Sewer: Public Sewer
SQFT Above Finished: 1424
SQFT Below Finished: 15
SQFT Total Finished: 1439
Structure Type: Interior Row/Townhouse
Total Garage/Parking Spaces: 4
Utilities: Natural Gas Available, Sewer Available, Water Available
Water: Public
Windows: Double Pane, Insulated, Screens, Skylights
Local Schools
School District: ALEXANDRIA CITY PUBLIC SCHOOLS
Listed By / Shown By
Listed By
Agency Name: EXP Realty, LLC
Agency Phone: 8668257169
Shown By
Agency Title: Montague Miller & Co. Realtors
Agency Phone: 800.793.5393

Estimate Your Payment
Estimated Payment
$ 3,506.25 per month $2,421.42 Principal & Interest $767.50 Property Tax $317.33 Homeowner's Insurance
1420 Cameron Street | MLS# VAAX2068084
This townhouse located at 1420 Cameron Street, Alexandria, VA 22314 is currently listed for sale with an asking price of $1,088,000. This property was built in 1943 and has 3 bedrooms and 2 full and 2 partial baths with 1439 sq. ft. Cameron Street is located in the HISTORIC OLD TOWN subdivision within the ALEXANDRIA CITY PUBLIC SCHOOLS school district. Search HISTORIC OLD TOWN real estate on www.montaguemiller.com today.