



BEDS3
BATHS3 full
SQUARE FEET2,137
MLS#682429
STATUSActive
PROPERTY TYPEResidential - Single Family
SUBDIVISIONVALLEY VIEW
Property Description
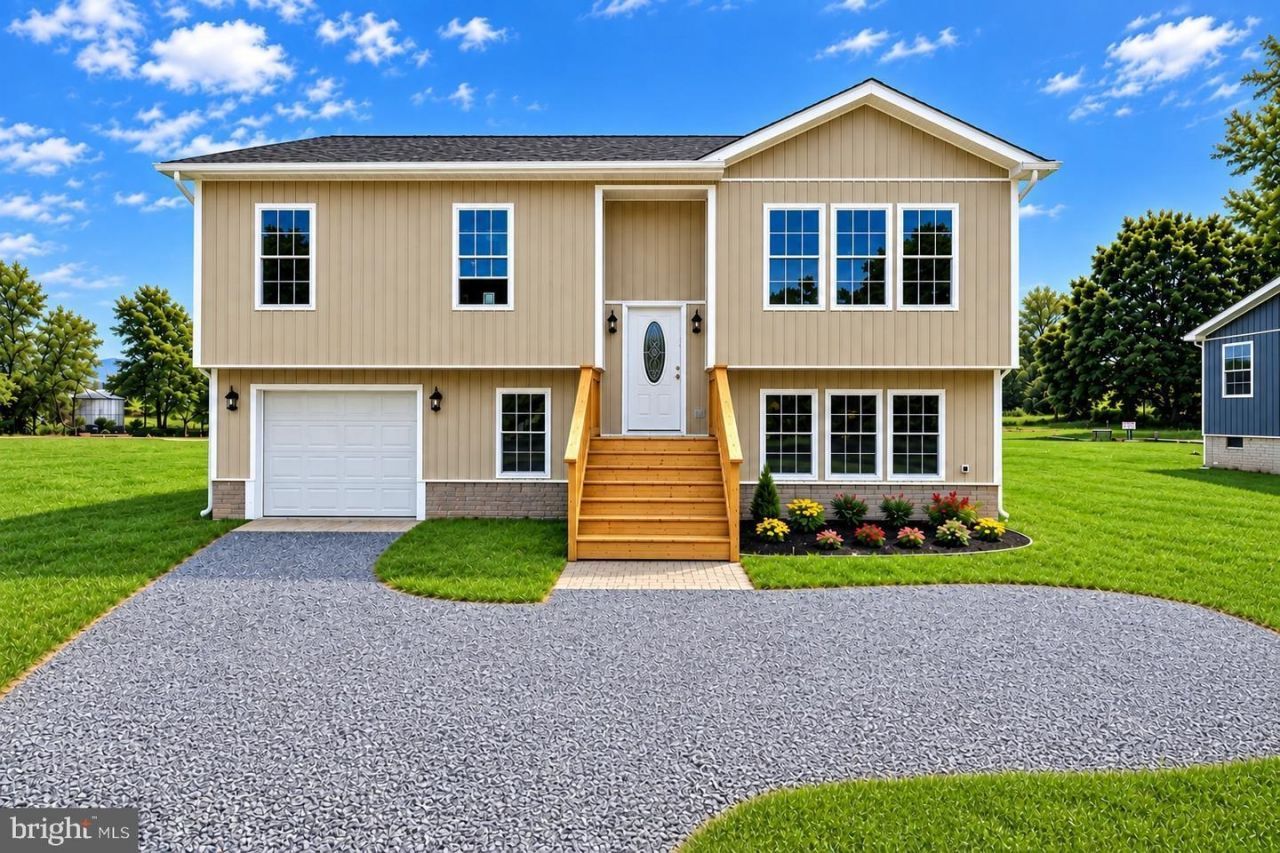
MOVE IN READY! LOCATION, LOCATION, LOCATION! Welcome to 142 Wesley Chapel Drive in Edinburg, VA! This brand-new split-foyer home offers modern construction, flexible living space, and a location that is hard to beat. Showcasing a potential in-law suite, secondary living area, or suite for guests. The main level features an inviting open-concept floor plan with the living room, dining area, and kitchen flowing seamlessly together, along with 3 bedrooms and 2 full baths. The lower level adds even more versatility with a full bathroom, one-car garage, and spacious additional living area with endless possibilities. Use the lower level for a family room, home office, gym, recreation space, guest area, or potentially an additional bedroom?the choice is yours! With its flexible design, this home can easily adapt to your changing needs. Situated just minutes from Interstate 81, the Town of Edinburg, and Woodstock, you'll enjoy convenient access to shopping, dining, schools, employment, and all the amenities the Shenandoah Valley has to offer. If you're looking for new construction with room to grow, a versatile floor plan, and a prime location, this is one you won't want to miss!
Property Features
Property Type: Residential - Single Family
Cooling: Central AC
Garage: 1
Heating: Heat Pump
Lot Size: 0.50 Acres
Stories: 2.0
Year Built: 2026
Feature Descriptions
Basement: Yes
Days on Site: 11
Foundation: Poured Concrete
Lot Dimensions: 0.5 Acre(s)
Sewer: Installed Engineered
Water: Individual Well
Local Schools
High School: Central (Shenandoah)
Middle School: Peter Muhlenburg
Elementary School: W. W. Robinson
Listed By / Shown By
Listed By
Agency Name: Realty ONE Group Old Towne
Agency Phone: 540-773-8475
Shown By
Agency Title: Montague Miller & Co. Realtors
Agency Phone: 800.793.5393

Estimate Your Payment
Estimated Payment
$ 1,145.09 per month $1,012.41 Principal & Interest $0.00 Property Tax (data not provided by mls) $132.68 Homeowner's Insurance
142 Wesley Chapel Dr | MLS# 682429
This single family home located at 142 Wesley Chapel Dr, Edinburg, VA 22824 is currently listed for sale with an asking price of $454,900. This property was built in 2026 and has 3 bedrooms and 3 full baths with 2137 sq. ft. Wesley Chapel Dr is located in the VALLEY VIEW subdivision. Search VALLEY VIEW real estate on www.montaguemiller.com today.