



BEDS2
BATHS1 full 1 partial
SQUARE FEET1,258
MLS#369375
STATUS
PROPERTY TYPEResidential - Single Family
SCHOOLCampbell
Property Description
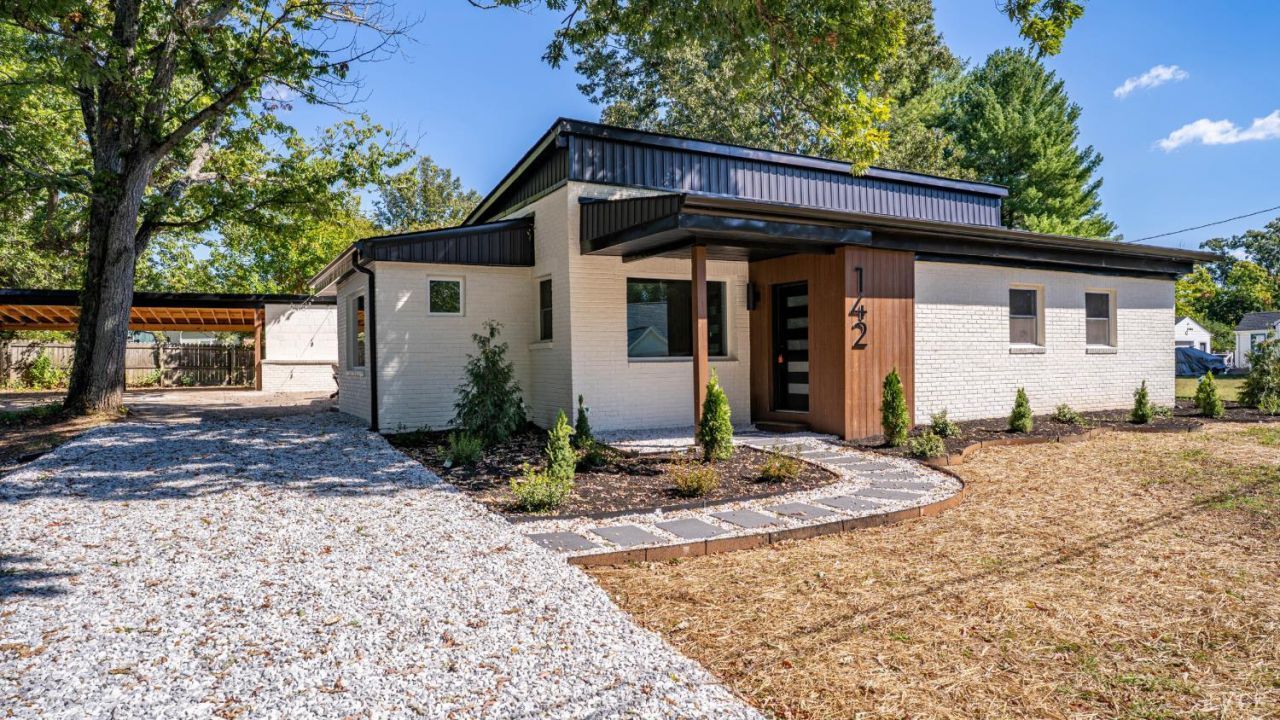
Don't miss this charming, renovated brick home offering 2 bedrooms, 2 bathrooms, and a bonus room! Situated on a double lot, this home features a comfortable, functional floor plan with a vapor fireplace for ambiance. Thoughtful updates include a new roof, windows, HVAC, water heater, luxury vinyl plank flooring, and fresh paint. The kitchen updates include new cabinetry, granite countertops, and stainless steel appliances, while the updated bathroom includes a tiled shower. Outside, enjoy a covered porch, 2-car carport, workshop, and fire pit perfect for relaxing or entertaining. Conveniently located just off Timberlake Rd near restaurants, shopping, and amenities. A great opportunity for a first-time buyer or investment property!
Property Features
Property Type: Residential - Single Family
Cooling: Heat Pump
Heating: Heat Pump
Home Style: Ranch
Lot Size: 0.57 Acres
Roof Type: Shingle
Stories: 1.0
Taxes: $1,170
Year Built: 1956
Amenities
Drywall
Free-Standing Tub
Main Level Bedroom
Primary Bed w/Bath
Tile Bath(s)
Off-Street Parking
Front Porch
Privacy Fence
Feature Descriptions
Appliance Features: Dishwasher, Microwave, Range-Elec, Refrigerator
Basement Features: Crawl Space
Days on Site: 1
Exterior: Brick
Fireplace Features: 1 Fireplace
Laundry Features: Dryer Connection, Laundry Closet, Main Level, Washer Connections
Lot Dimensions: 0.5700 Acre(s)
Parking Notes: Workshop
Sewer: County
Water: County
Room Sizes
Primary: 10.1 x 11.1
Bedroom 2: 11.4 x 10.7
Dining Room: 11.4 x 6.3
Kitchen: 11.4 x 13.4
Living Room: 15.0 x 16.5
Sun Room: 13.1 x 8.3
Local Schools
School District: Campbell
Listed By / Shown By
Listed By
Agency Name: Mark A. Dalton & Co., Inc.
Shown By
Agency Title: Montague Miller & Co. Realtors
Agency Phone: 800.793.5393

Estimate Your Payment
Estimated Payment
$ 751.73 per month $578.42 Principal & Interest $97.50 Property Tax $75.80 Homeowner's Insurance
142 Homewood Drive | MLS# 369375
This single family home located at 142 Homewood Drive, Lynchburg, VA 24502 is currently listed for sale with an asking price of $259,900. This property was built in 1956 and has 2 bedrooms and 1 full and 1 partial baths with 1258 sq. ft. Homewood Drive is located within the Campbell school district. Search Lynchburg real estate on www.montaguemiller.com today.