



BEDS3
BATHS3 full
SQUARE FEET1,875
MLS#369417
STATUS
PROPERTY TYPEResidential - Single Family
SUBDIVISIONTown of Buchanan
SCHOOLOther
Property Description
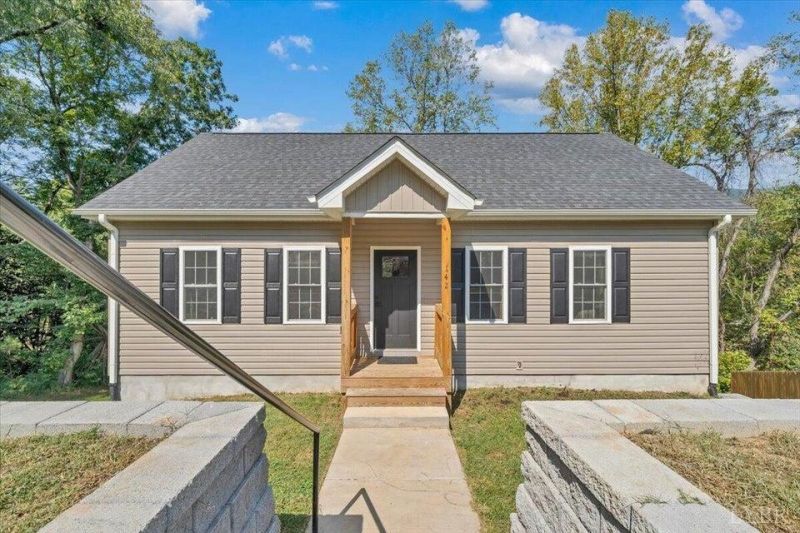
Welcome to 142 Chenault Street in Buchanan! This stunning home, built in 2024, offers the feel of a brand-new home with the benefit of having been carefully maintained since construction. Truly move-in ready, this property features modern finishes, thoughtful design, and almost 600 additional square feet of newly finished basement living space, providing plenty of room for a family room, home office, recreation area, or guest space Enjoy beautiful mountain views from the back deck, perfect for relaxing and taking in the surrounding scenery. Situated on a quiet cul-de-sac, this home offers a peaceful setting while providing easy access to the James River, National Forest, and I-81, making outdoor adventures and commuting a breeze.
Property Features
Property Type: Residential - Single Family
Basement: Yes
Cooling: Heat Pump
Heating: Heat Pump
Home Style: Ranch
Lot Size: 0.29 Acres
Roof Type: Shingle
Stories: 1.0
Taxes: $2,181
Year Built: 2024
Amenities
Ceiling Fan(s)
Primary Bed w/Bath
Deck
Mountain Views
Feature Descriptions
Appliance Features: Dishwasher, Microwave, Range-Elec, Refrigerator
Basement Features: Finished, Walkout
Exterior: Vinyl Siding
Laundry Features: Main Level
Lot Dimensions: 0.2900 Acre(s)
Sewer: County
Water: County
Room Sizes
Primary: 12.0 x 12.6
Bedroom 2: 10.0 x 11.1
Bedroom 3: 12.1 x 12.3
Kitchen: 17.4 x 10.3
Laundry Room: 5.3 x 5.4
Living Room: 16.2 x 14.6
Recreation Room: 26.6 x 24.1
Local Schools
School District: Other
Listed By / Shown By
Listed By
Agency Name: Re/Max All Stars Realty
Shown By
Agency Title: Montague Miller & Co. Realtors
Agency Phone: 800.793.5393

Estimate Your Payment
Estimated Payment
$ 1,032.57 per month $752.24 Principal & Interest $181.75 Property Tax $98.58 Homeowner's Insurance
142 Chenault Street | MLS# 369417
This single family home located at 142 Chenault Street, Buchanan, VA 24066 is currently listed for sale with an asking price of $338,000. This property was built in 2024 and has 3 bedrooms and 3 full baths with 1875 sq. ft. Chenault Street is located in the Town of Buchanan subdivision within the Other school district. Search Town Of Buchanan real estate on www.montaguemiller.com today.