


BEDS2
BATHS2 full 1 partial
SQUARE FEET1,708
MLS#VAAR2070548
STATUSACTIVE
PROPERTY TYPEResidential - Condominium
SUBDIVISIONRHODES HILL SQUARE
SCHOOLARLINGTON COUNTY PUBLIC SCHOOLS
Property Description
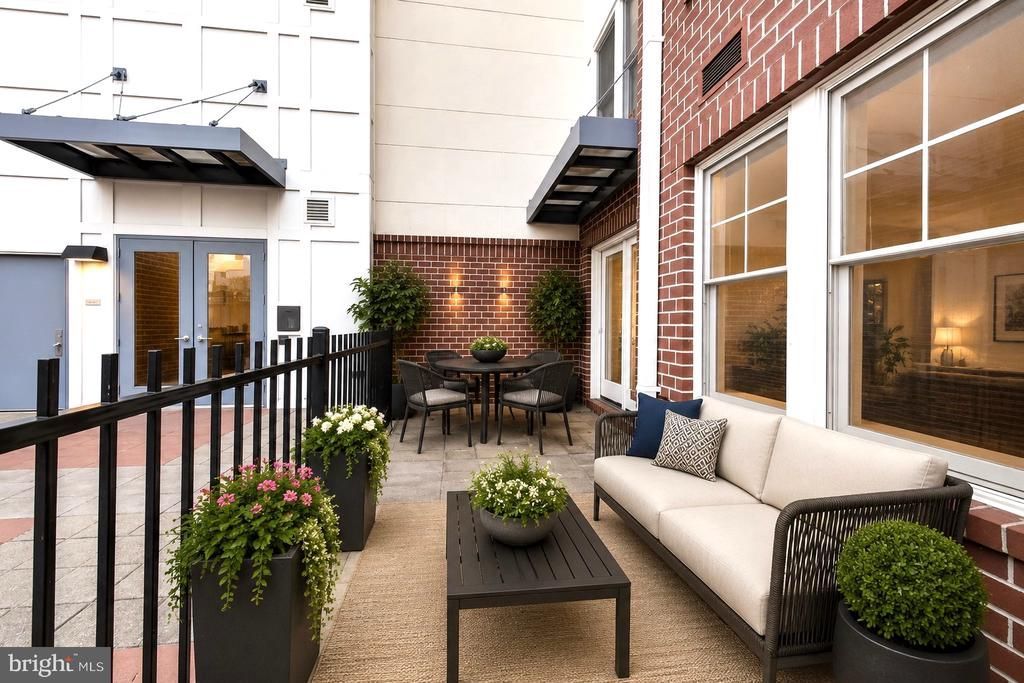
Rare Clarendon Two-Level Townhome-Style Condominium with Direct Access from a Private Two-Car Garage and Just Steps to Two Metro Stations!<br><br> You have another opportunity to own this exceptional residence in highly desirable Rhodes Hill Square. Combining luxury, comfort, and one of Arlington’s most sought-after locations, this beautifully maintained home offers sophisticated living in the heart of Clarendon.<br><br> This spacious 2-bedroom + den, 2.5-bath contemporary home features an open and light-filled floor plan with rich hardwood floors throughout the main level. The expansive living and dining areas flow seamlessly into a gourmet kitchen appointed with granite countertops, stainless steel appliances, abundant cabinetry, and a generous breakfast bar—perfect for casual dining and entertaining.<br><br> Just off the kitchen, a versatile den provides the ideal space for a private home office, library, or sitting room.<br><br> Upstairs, NEW FLOORING THROUGHOUT enhances two generously sized bedroom suites, each offering privacy and comfort. The luxurious primary suite features a spa-inspired bath with dual vanities, a soaking tub, separate glass-enclosed shower, and ample closet space. A full-size laundry area on the bedroom level adds everyday convenience.<br><br> One of this home’s most desirable features is direct interior access to a private garage with two assigned parking spaces, along with two climate-controlled storage units, providing exceptional convenience rarely found in Clarendon.<br><br> Step outside to your private terrace, offering an inviting outdoor living space perfect for morning coffee, dining al fresco, entertaining guests, or simply relaxing after a busy day.<br><br> Ideally situated in the vibrant Clarendon neighborhood, residents enjoy an outstanding urban lifestyle with easy access to Rosslyn, Courthouse, and Clarendon Metro Stations (Orange, Silver & Blue Lines). The neighborhood is renowned for its walkability, tree-lined streets, boutique shopping, award-winning restaurants, cafés, fitness studios, and neighborhood parks. Nearby favorites include Whole Foods, Trader Joe’s, Apple Store, Crate & Barrel, Pottery Barn, Barnes & Noble, and countless local dining destinations.<br><br> Commuters will appreciate convenient access to Route 50, I-66, the George Washington Parkway, the Pentagon, Amazon HQ2, Reagan National Airport, Georgetown, and Downtown Washington, DC. Outdoor enthusiasts will enjoy nearby biking and walking trails, including the scenic Custis Trail.<br><br> This is a rare opportunity to own a sophisticated townhome-style condominium offering the perfect blend of luxury, convenience, and an unbeatable Arlington location.<br><br> 📞 Schedule your private tour today!
Property Features
Property Type: Residential - Condominium
Basement: Garage Access, Improved, Interior Access, Outside Entrance
Basement: Yes
Cooling: Central A/C
Fuel Type: Natural Gas
Garage: 2
Heating: Forced Air
Home Style: Contemporary
Stories: 3.0
Taxes: $9,434
Year Built: 2010
Feature Descriptions
Accessibility: 2+ Access Exits, Level Entry - Main
Additional Structures: Above Grade, Below Grade
Appliances: Built-In Microwave, Dishwasher, Disposal, Dryer, Exhaust Fan, Icemaker, Microwave, Refrigerator, Stove, Washer, Washer/Dryer Stacked, Water Heater
Community Amenities: Common Grounds
Condo/Coop Fee: $798.87/Monthly
Days on Site: 115
Exterior: Secure Storage
Exterior: Brick, Combination, Vinyl Siding
Flooring: Hardwood, Carpet
Interior: Combination Dining/Living, Floor Plan - Open, Kitchen - Gourmet, Kitchen - Island, Primary Bath(s), Walk-in Closet(s), Wood Floors, Bathroom - Soaking Tub, Bathroom - Walk-In Shower, Carpet, Elevator, Pantry, Recessed Lighting, Sprinkler System
Location: Urban
Parking Features: Assigned
Parking Notes: 2 Total Parking Spaces
Pet Restrictions: Cats OK, Dogs OK
Rooms: Living Room, Dining Room, Kitchen, Den, Foyer, Other
Sewer: Public Sewer
Special View Info: City
SQFT Above Finished: 1708
SQFT Total Finished: 1708
Structure Type: Unit/Flat/Apartment
Total Garage/Parking Spaces: 2
Utilities: Water Available, Natural Gas Available, Electric Available
Water: Public
Local Schools
School District: ARLINGTON COUNTY PUBLIC SCHOOLS
Listed By / Shown By
Listed By
Agency Name: Samson Properties
Agency Phone: 3017602136
Shown By
Agency Title: Montague Miller & Co. Realtors
Agency Phone:

Estimate Your Payment
Estimated Payment
$ 3,288.30 per month $2,212.21 Principal & Interest $786.17 Property Tax $289.92 Homeowner's Insurance
1418 N Rhodes Street, Unit B120 | MLS# VAAR2070548
This condo located at 1418 N Rhodes Street, Unit B120, Arlington, VA 22209 is currently listed for sale with an asking price of $994,000. This property was built in 2010 and has 2 bedrooms and 2 full and 1 partial baths with 1708 sq. ft. N Rhodes Street, Unit B120 is located in the RHODES HILL SQUARE subdivision within the ARLINGTON COUNTY PUBLIC SCHOOLS school district. Search RHODES HILL SQUARE real estate on www.montaguemiller.com today.