



BEDS4
BATHS4 full 1 partial
SQUARE FEET4,023
MLS#VAPW2134186
STATUSACTIVE
PROPERTY TYPEResidential - Single Family
SUBDIVISIONGLENKIRK ESTATES
SCHOOLPRINCE WILLIAM COUNTY PUBLIC SCHOOLS
Property Description
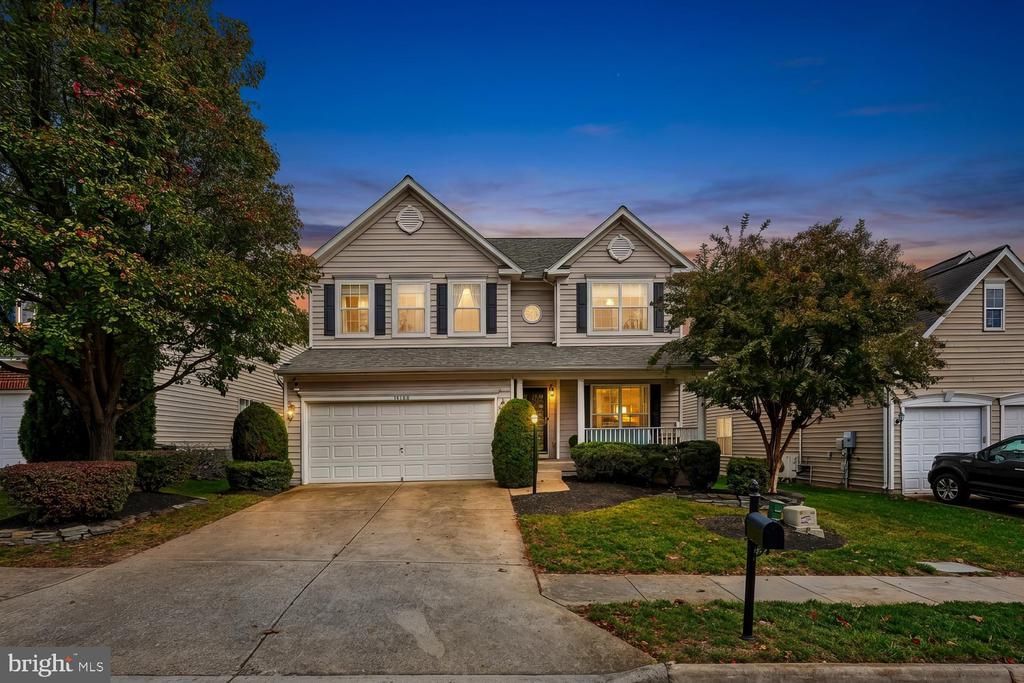
Nestled in the prestigious Glenkirk Estates, this exquisite Colonial home offers a harmonious blend of luxury and comfort. Spanning over 4,000 square feet, the residence features four spacious and elegantly appointed bedrooms, and four and a half perfectly appointed bathrooms, ensuring ample space for relaxation and privacy. Step inside to discover a thoughtfully designed interior, where crown moldings and wainscoting enhance the sophisticated ambiance. The beautifully appointed gourmet kitchen, equipped with stainless steel appliances, a six-burner premium professional style stove, and upgraded countertops, inspires leisurely weekend cooking, comforting Sunday dinners, and cherished memories. The inviting eating area flows seamlessly into the open concept family room, where a cozy fireplace adds warmth and charm, creating the perfect setting for everyday living and effortless entertaining. The fully finished lower level offers an exceptional extension of the home's living space, ideal for entertaining, relaxing, or enjoying a private retreat. For an elevated experience, the recreational space features an impressive 85-inch Samsung TV, premium soundbar, and generously sized Arhaus sectional, all conveying with the home. This turnkey retreat is ready for memorable movie nights and relaxed evenings starting day one! Additionally, a separate versatile bonus room provides flexible space for a home fitness studio, creative outlet, or 5th bedroom (not a legal bedroom). This inviting lower level offers the perfect setting. Outside, the meticulously landscaped rear yard features beautiful hardscaping, stone retaining wall, and a tranquil water fountain, creating a serene outdoor oasis. Relax on the deck or patio, or take advantage of the community amenities, including a sparkling pool, walking paths, picnic area,Tot Playground, and recreational facilities. This home is not just a residence; it's a lifestyle, offering a perfect blend of elegance, comfort, and community. Experience the best of Glenkirk Estates living today! Great community and location with close access to shopping, restaurants and entertainment at the Virginia Gateway Promenade. Wonderful for commuters with convenient access to I-66, Rt 29, Rt 234 and commuter lots. Key Highlights: New Roof (2025) New HVAC & Furnace (2025) New Water Heater (2026) Appliances (2022)
Property Features
Property Type: Residential - Single Family
Basement: Yes
Basement: Connecting Stairway, Daylight, Partial, Heated, Interior Access, Outside Entrance, Rear Entrance, Walkout Stairs, Windows, Fully Finished
Cooling: Ceiling Fan(s), Central A/C, Heat Pump(s), Programmab
Fireplaces: 1
Fuel Type: Natural Gas Available
Garage: 2
Heating: Forced Air
Home Style: Colonial
Lot Size: 0.13 Acres
Roof Type: Shingle
Stories: 3.0
Taxes: $6,910
Year Built: 2004
Feature Descriptions
Accessibility: 2+ Access Exits,32"+ wide Doors
Additional Structures: Above Grade, Below Grade
Appliances: Dishwasher, Disposal, Dryer, Dryer - Electric, Energy Efficient Appliances, Exhaust Fan, Icemaker, Microwave, Oven/Range - Gas, Refrigerator, Six Burner Stove, Stainless Steel Appliances, Washer, Water Heater
Community Amenities: Club House, Common Grounds, Jog/Walk Path, Pool - Outdoor, Swimming Pool, Tot Lots/Playground, Recreational Center, Picnic Area
Days on Site: 3
Exterior: Vinyl Siding
Exterior: Extensive Hardscape, Lawn Sprinkler, Stone Retaining Walls, Underground Lawn Sprinkler, Water Fountains
Fireplace: Gas/Propane, Mantel(s), Screen
Flooring: Carpet, Hardwood, Partially Carpeted
HOA Fee: $339.00/Quarterly
Interior: Attic, Bathroom - Soaking Tub, Bathroom - Tub Shower, Bathroom - Walk-In Shower, Built-Ins, Carpet, Ceiling Fan(s), Chair Railings, Combination Dining/Living, Combination Kitchen/Dining, Combination Kitchen/Living, Crown Moldings, Family Room Off Kitchen, Floor Plan - Open, Floor Plan - Traditional, Kitchen - Gourmet, Kitchen - Island, Dining Area, Kitchen - Table Space, Pantry, Primary Bath(s), Recessed Lighting, Sprinkler System, Upgraded Countertops, Wainscotting, Walk-in Closet(s), Window Treatments, Wood Floors
Lot Dimensions: 0.13 Acre(S)
Number of Rooms: 17
Parking Features: Concrete Driveway
Parking Notes: 4 Total Parking Spaces
Rooms: Living Room, Dining Room, Primary Bedroom, Bedroom 2,Bedroom 3,Kitchen, Family Room, Foyer, Bedroom 1,Laundry, Office, Recreation Room, Storage Room, Bathroom 2,Bathroom 3,Hobby Room, Primary Bathroom, Full Bath, Half Bath
Sewer: Public Sewer
SQFT Above Finished: 2863
SQFT Below Finished: 1160
SQFT Total Finished: 4023
Structure Type: Detached
Total Garage/Parking Spaces: 4
Utilities: Cable TV Available, Electric Available, Natural Gas Available, Phone Available, Sewer Available, Water Available
Water: Public
Local Schools
High School: GAINESVILLE
Middle School: GAINESVILLE
Elementary School: GLENKIRK
School District: PRINCE WILLIAM COUNTY PUBLIC SCHOOLS
Listed By / Shown By
Listed By
Agency Name: CENTURY 21 New Millennium
Agency Phone: 7038180111
Shown By
Agency Title: Montague Miller & Co. Realtors
Agency Phone: 800.793.5393

Estimate Your Payment
Estimated Payment
$ 2,775.87 per month $1,945.12 Principal & Interest $575.83 Property Tax $254.91 Homeowner's Insurance
14168 Murphy Terrace | MLS# VAPW2134186
This single family home located at 14168 Murphy Terrace, Gainesville, VA 20155 is currently listed for sale with an asking price of $873,990. This property was built in 2004 and has 4 bedrooms and 4 full and 1 partial baths with 4023 sq. ft. Murphy Terrace is located in the GLENKIRK ESTATES subdivision within the PRINCE WILLIAM COUNTY PUBLIC SCHOOLS school district. Search GLENKIRK ESTATES real estate on www.montaguemiller.com today.