


BEDS4
BATHS3 full
SQUARE FEET2,130
MLS#367969
STATUS
PROPERTY TYPEResidential - Single Family
SCHOOLLynchburg
Property Description
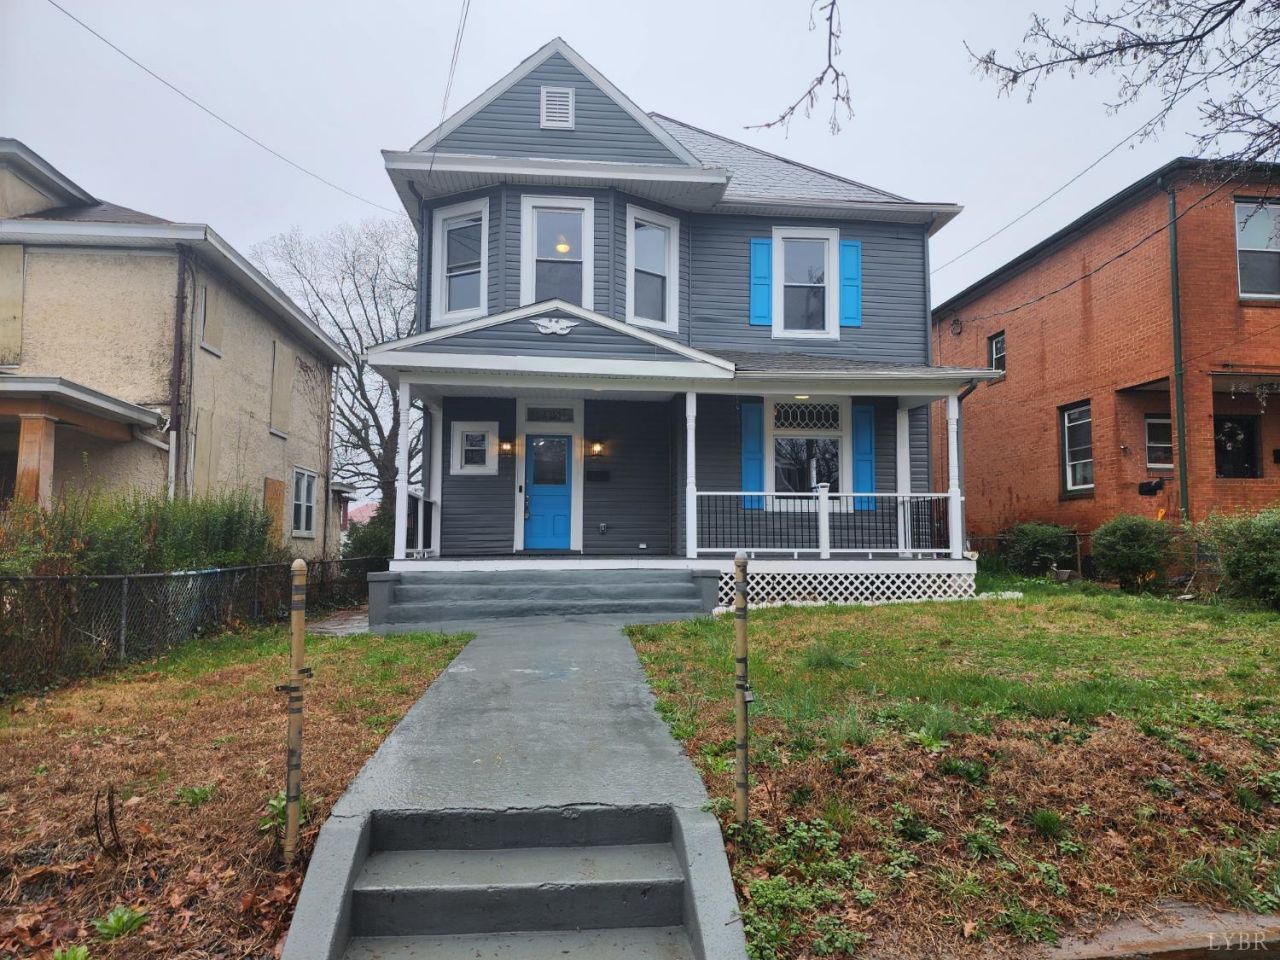
Step into the perfect blend of timeless character and modern comfort in this beautifully remodeled 4-bedroom home with an additional flex room that can serve as a 5th bedroom, home office, or playroom. Recent updates include a remodeled kitchen, refreshed living room, updated bedrooms, renovated bathrooms, professionally refinished original hardwood floors, and an efficient two-zone HVAC system for personalized comfort on each level. Rich in historic charm, the home features soaring ceilings, multiple decorative fireplace surrounds, the original front door, and two original staircasesone grand entry staircase and a second staircase leading from the kitchen to the upper level. As an added bonus, this property offers approximately $10,000 in real estate tax savings, providing exceptional long-term value. This move-in-ready home is a rare opportunity to enjoy classic craftsmanship, modern updates, and significant savings.
Property Features
Property Type: Residential - Single Family
Cooling: Central Electric, Heat Pump, Two-Zone
Heating: Forced Warm Air-Elec, Heat Pump, Hot Water-Elec, Two-
Home Style: Victorian
Lot Size: 0.11 Acres
Roof Type: Slate
Stories: 2.0
Taxes: $450
Year Built: 1907
Amenities
Ceiling Fan(s)
Drywall
Primary Bed w/Bath
Deck
Off-Street Parking
Rear Porch
Tennis Courts Nearby
Feature Descriptions
Appliance Features: Dishwasher, Microwave, Range-Elec
Basement Features: Dirt Floor, Interior Entrance, Poured Concrete, Sump Pump
Exterior: Vinyl Siding
Fireplace Features: 3+ Fireplaces, Living Room, Primary Bedroom
Laundry Features: Laundry Room, Main Level, Washer Connections
Lot Dimensions: 0.1145 Acre(s)
Sewer: City
Water: City
Room Sizes
Primary: 12.0 x 14.0
Bedroom 2: 12.0 x 13.0
Bedroom 3: 12.0 x 12.0
Bedroom 4: 12.0 x 12.0
Family Room: 14.0 x 15.0
Kitchen: 13.0 x 17.0
Living Room: 14.0 x 15.0
Local Schools
School District: Lynchburg
Listed By / Shown By
Listed By
Agency Name: Samson Properties
Shown By
Agency Title: Montague Miller & Co. Realtors
Agency Phone:

Estimate Your Payment
Estimated Payment
$ 742.07 per month $622.94 Principal & Interest $37.50 Property Tax $81.64 Homeowner's Insurance
1415 Fillmore St | MLS# 367969
This single family home located at 1415 Fillmore St, Lynchburg, VA 24501 is currently listed for sale with an asking price of $279,900. This property was built in 1907 and has 4 bedrooms and 3 full baths with 2130 sq. ft. Fillmore St is located within the Lynchburg school district. Search Lynchburg real estate on www.montaguemiller.com today.