


BEDS5
BATHS4 full 1 partial
SQUARE FEET4,335
MLS#677615
STATUS
PROPERTY TYPEResidential - Single Family
Property Description
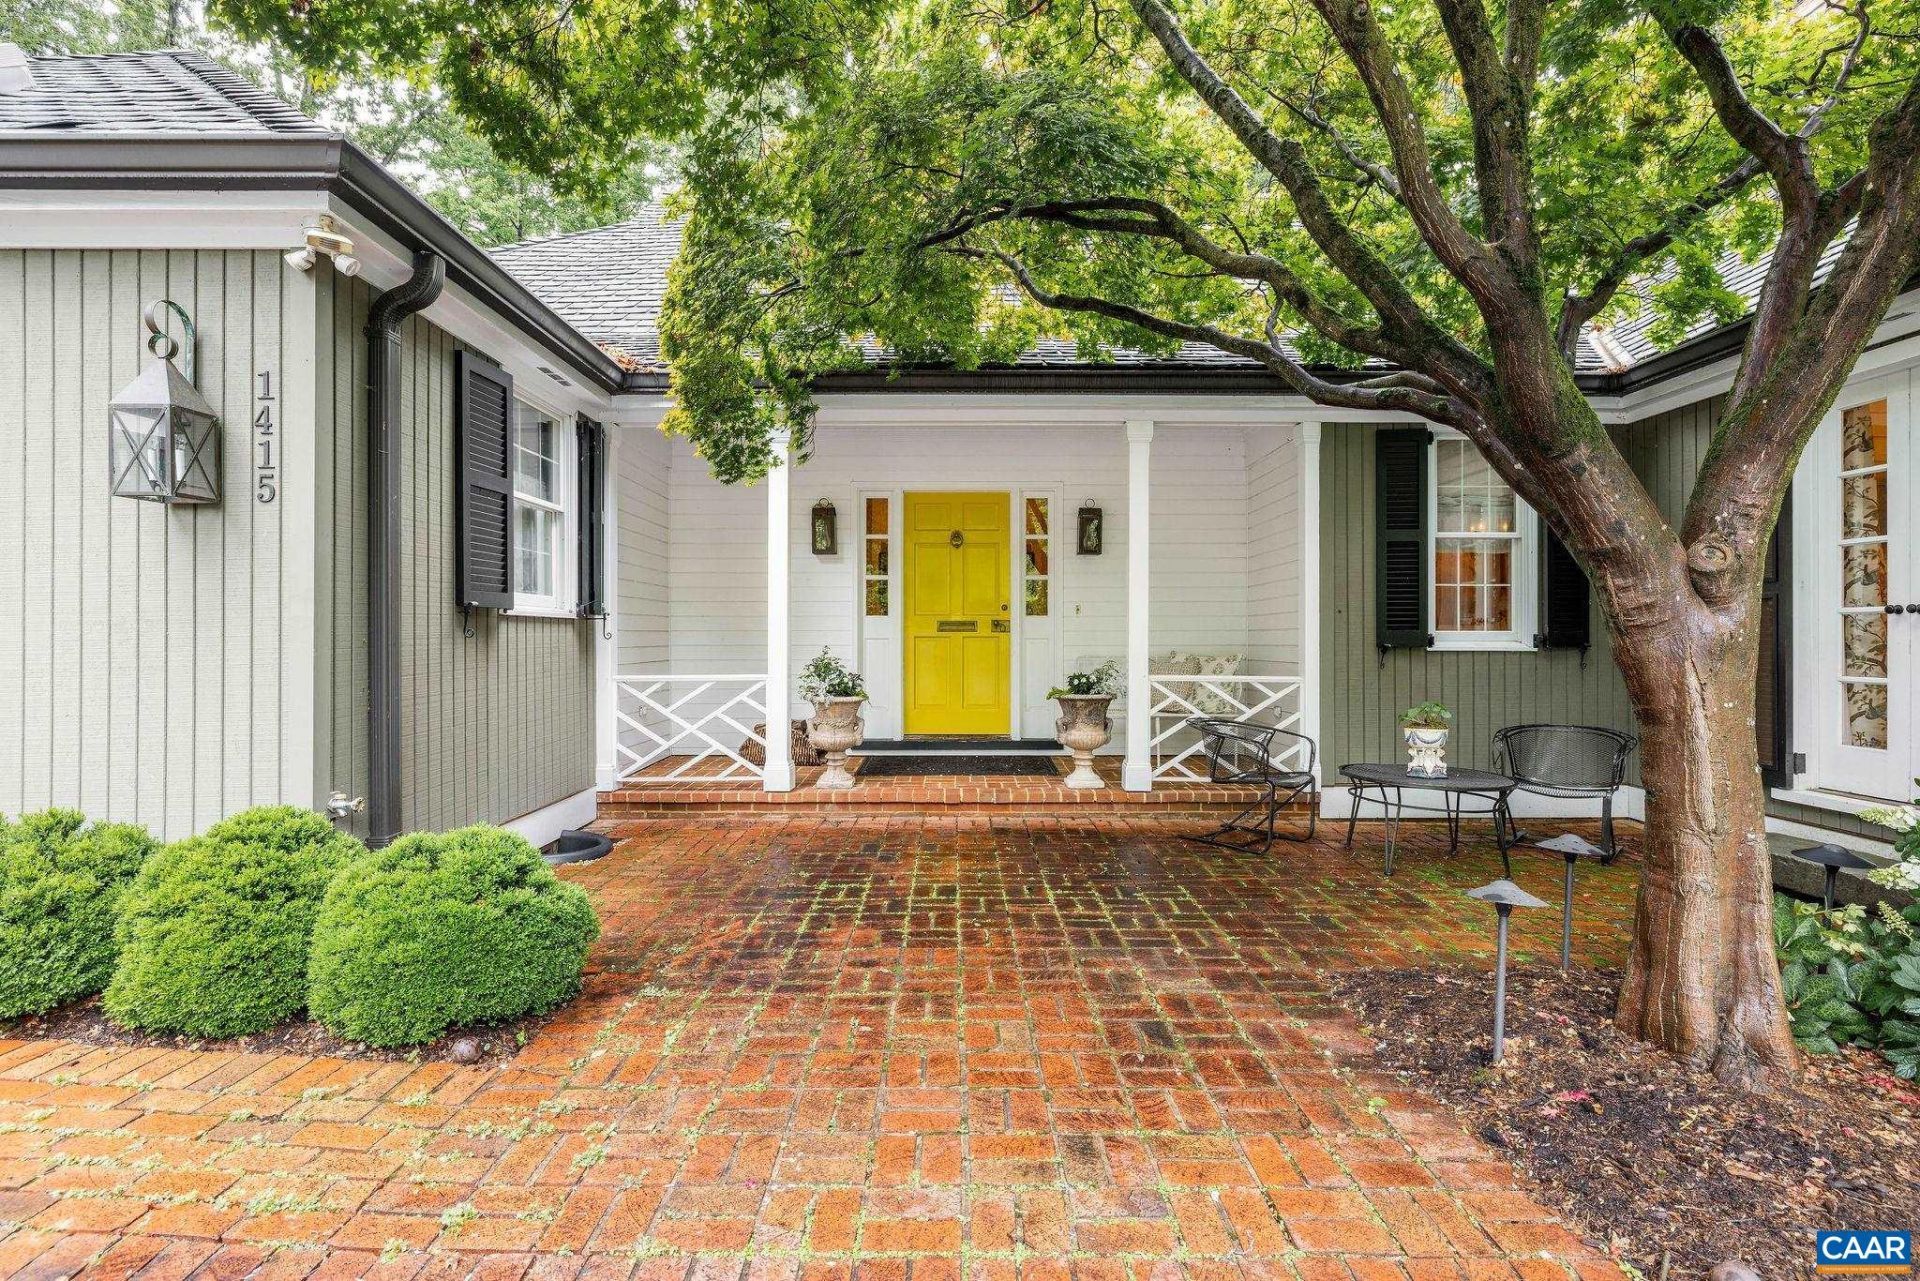
Tucked away in the stunning Meadowbrook Hills neighborhood is this enchanting, cottage-scale 5 bedroom privately set on a gorgeous parcel boasting lush, mature landscaping, a sweeping side lawn, meandering garden paths, multiple outdoor gathering areas & fenced garden with raised beds. The striking interiors have been recently renovated to stunning affect in 2 stages by Alexander Nicholson & Evergreen. Ideal for those seeking one-level living, there is a lovely primary suite w/ gas fireplace, built-ins, dressing room, bath w/ heated floors & steam shower. The 2nd 1st floor bedroom suite is equally luxurious. On the terrace level is a charming apartment w/ private entrance, ideal for caretakers or adult children. The current owners raised their boys in the 3 upstairs bedrooms & full bath. Laundry rooms off kitchen & at terrace level. The slate roof, copper gutters & downspouts, 3 fireplaces, marble bathrooms, kitchen & laundry... all speak to the quality & aesthetic sophistication of this charming home that lives and entertains beautifully. The large screen & covered porches are ideal spots from which to enjoy views of the intimate, private parcel & its gardens. Within walking distance of UVA, Barracks Road, this one is special!
Property Features
Property Type: Residential - Single Family
Basement: Exterior Entry, Interior Entry, Partially Finished, Walk-Out Access
Basement: Yes
Cooling: Central Air, Heat Pump
Garage: 2
Heating: Heat Pump
Lot Size: 0.80 Acres
Roof Type: Slate
Taxes: $0
Year Built: 1981
Amenities
Additional Living Quarters
Wet Bar
Double Vanity
Primary Downstairs
Remodeled
Second Kitchen
Skylights
Walk-In Closet(s)
Breakfast Bar
Entrance Foyer
Eat-in Kitchen
Home Office
Kitchen Island
Porch
Feature Descriptions
Appliances: Dishwasher, Disposal, Gas Range, Refrigerator, Some Commercial Grade, Wine Cooler, Dryer, Washer
Days on Site: 4
Exclusions: sconces over the living room fireplace and their matching chandelier, which is in the primary suite dressing room.
Exterior: Board & Batten Siding, Stick Built
Fireplace: Gas, Multiple, Wood Burning
Flooring: Hardwood, Marble
Laundry: Sink, Stacked
Lot: Garden, Landscaped, Open Lot
Parcel#: A
Parking: Garage Door Opener, Garage Faces Side
Parking Notes: Garage Door Opener, Garage Faces Side
Patio/Porch: Rear Porch, Front Porch, Porch, Screened, Side Porch
Security: Smoke Detector(s)
Sewer: Public Sewer
Special View Info: Garden
Topography: Rolling
Utilities: Cable Available, Fiber Optic Available
View: Garden
Water: Public
Window: Skylight(s)
Local Schools
High School: Charlottesville
Middle School: Charlottesville Middle
Elementary School: Trailblazer
Listed By / Shown By
Listed By
Agency Name: LORING WOODRIFF REAL ESTATE ASSOCIATES
Agency Phone: 434-977-4005
Shown By
Agency Title: Montague Miller & Co. Realtors
Agency Phone:

Estimate Your Payment
Estimated Payment
$ 6,418.94 per month $5,675.19 Principal & Interest $0.00 Property Tax (data not provided by mls) $743.75 Homeowner's Insurance
1415 Blue Ridge Rd | MLS# 677615
This single family home located at 1415 Blue Ridge Rd, Charlottesville, VA 22903 is currently listed for sale with an asking price of $2,550,000. This property was built in 1981 and has 5 bedrooms and 4 full and 1 partial baths with 4335 sq. ft. Search Charlottesville real estate on www.montaguemiller.com today.