



BEDS3
BATHS2 full
SQUARE FEET1,559
MLS#VAFX2346320
STATUSACTIVE
PROPERTY TYPERental - Single Family
SUBDIVISIONBROYHILLS MCLEAN ESTATES
SCHOOLFAIRFAX COUNTY PUBLIC SCHOOLS
Property Description
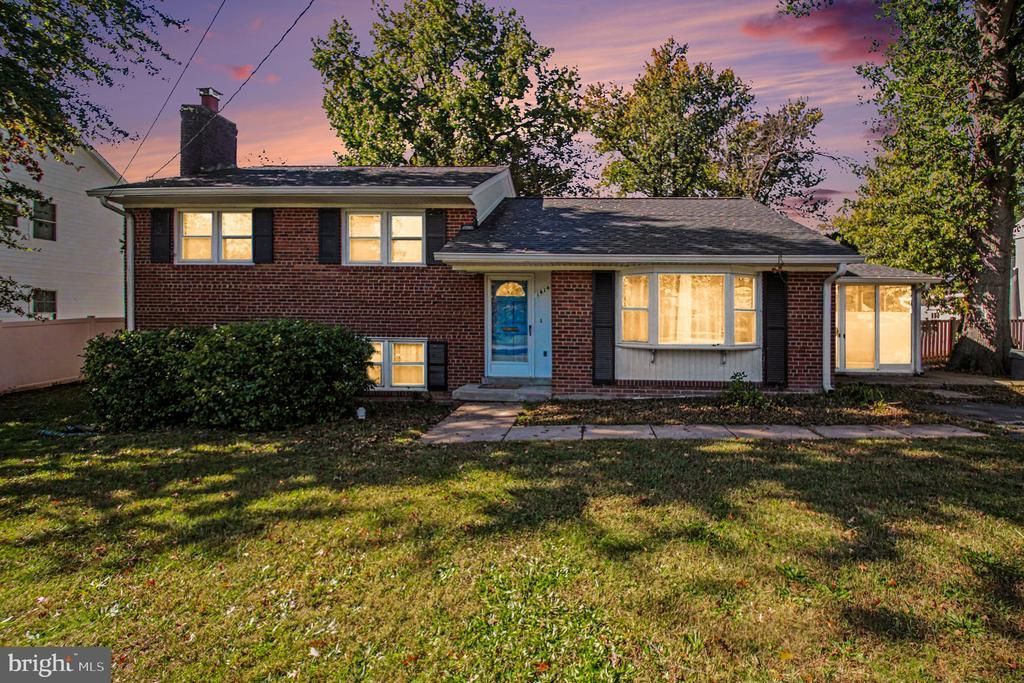
Lovely Move in Ready Single Family in sought after Mclean Neighborhood! Hardwood floors throughout the home, Spacious Living room w/Bay window offers lots of light. Updated bathrooms & Kitchen with GAS COOKING! Fenced yard with flat lawn & privacy. Lovely Sunroom off Dining Room & lower level with wood burning fireplace & Full bath!
Property Features
Property Type: Rental - Single Family
Basement: Yes
Basement: Outside Entrance, Connecting Stairway, Daylight, Full, Full, Fully Finished, Heated, Improved
Cooling: Central A/C
Fireplaces: 1
Fuel Type: Natural Gas
Heating: Forced Air
Home Style: Split Level
Lot Size: 0.04 Acres
Roof Type: Composite, Shingle
Stories: 3.0
Year Built: 1959
Feature Descriptions
Additional Structures: Above Grade, Below Grade
Appliances: Dishwasher, Disposal, Dryer, Oven/Range - Gas, Refrigerator, Washer, Water Heater
Days on Site: 4
Exterior: Brick
Fencing: Rear
Flooring: Hardwood, Tile/Brick, Vinyl
Interior: Dining Area, Floor Plan - Open
Lot: Backs to Trees, Cleared
Lot Dimensions: 0.04 Acre(S)
Parking Features: Off Street, On Street, Driveway, Concrete Driveway
Rooms: Living Room, Dining Room, Primary Bedroom, Bedroom 2,Bedroom 3,Kitchen, Family Room, Sun/Florida Room, Storage Room
Sewer: Public Sewer
SQFT Above Finished: 1247
SQFT Below Finished: 312
SQFT Total Finished: 1559
Structure Type: Detached
Water: Public
Room Sizes
Primary Bedroom: 15 x 10 Level - Upper 1
Bedroom 2: 13 x 10 Level - Upper 1
Bedroom 3: 9 x 9 Level - Upper 1
Living Room: 16 x 16 Level - Main
Dining Room: 11 x 11 Level - Main
Kitchen: 8 x 8 Level - Main
Sun/Florida Room: 15 x 11 Level - Main
Family Room: 22 x 15 Level - Lower 1
Local Schools
High School: MCLEAN
Middle School: LONGFELLOW
Elementary School: KENT GARDENS
School District: FAIRFAX COUNTY PUBLIC SCHOOLS
Listed By / Shown By
Listed By
Agency Name: Real Broker, LLC
Agency Phone: 8554500442
Shown By
Agency Title: Montague Miller & Co. Realtors
Agency Phone: 800.793.5393

1414 Audmar Drive | MLS# VAFX2346320
This property located at 1414 Audmar Drive, McLean, VA 22101 is currently listed for rent with an asking price of $4,000 / Monthly. Audmar Drive is located within the FAIRFAX COUNTY PUBLIC SCHOOLS school district. Search Mclean real estate on www.montaguemiller.com today.