


BEDS2
BATHS2 full 1 partial
SQUARE FEET1,216
MLS#VAAR2076482
STATUSACTIVE
PROPERTY TYPEResidential - Townhouse
SUBDIVISIONRADNOR HEIGHTS
SCHOOLARLINGTON COUNTY PUBLIC SCHOOLS
Property Description
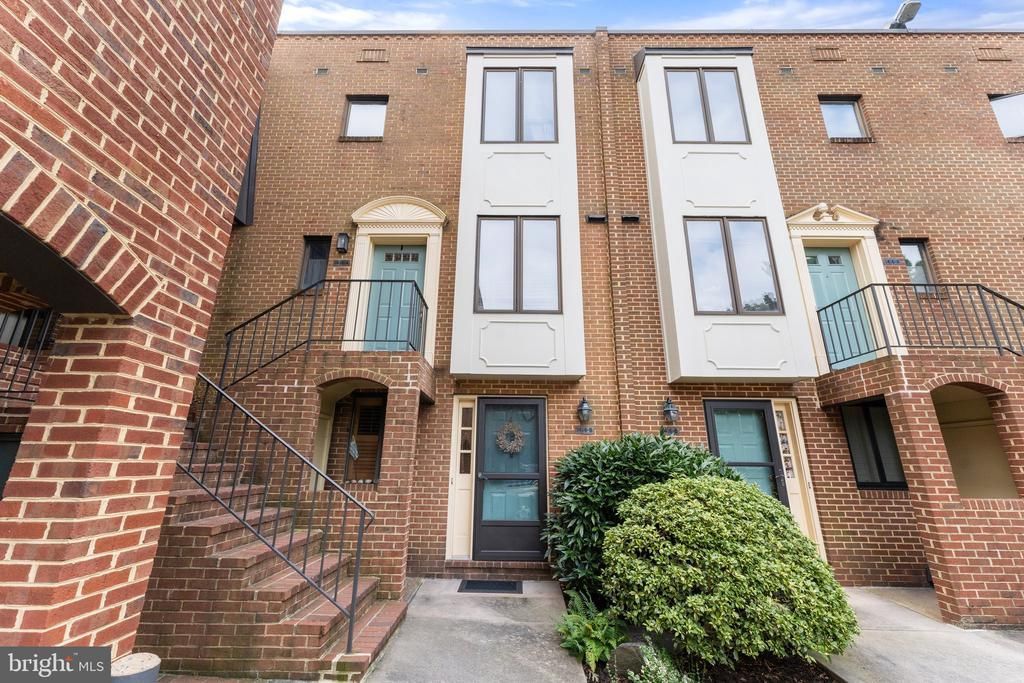
Welcome to 1414 N 12th St #B, a beautifully updated 2BR/2.5BA home in the heart of Arlington’s highly desirable Rosslyn corridor. This light-filled home features a flexible living/dining layout perfect for everyday living or entertaining. The kitchen offers stainless steel appliances (brand new dishwasher), granite countertops, and ample cabinet space. Upstairs, enjoy wood flooring throughout the bedroom level and updated bathrooms with a clean, modern feel. The lower level provides additional living space with durable LVP flooring, ideal for a home office, guest space, or media room. Freshly painted throughout. Step outside to a standout feature rarely found at this price point—your own private, fenced patio with peaceful nature views, perfect for relaxing, grilling, or hosting friends. Additional highlights include: Assigned parking space Extra enclosed storage Thoughtful multi-level layout with flexible living options Unbeatable location just minutes to Rosslyn Metro, Courthouse, Clarendon, Georgetown, and major commuter routes, with easy access to shops, restaurants, parks, and more.
Property Features
Property Type: Residential - Townhouse
Cooling: Central A/C
Fireplaces: 1
Fuel Type: Natural Gas
Heating: 90% Forced Air
Home Style: Traditional
Stories: 2.0
Taxes: $6,928
Year Built: 1983
Feature Descriptions
Additional Structures: Above Grade
Appliances: Built-In Microwave, Dishwasher, Disposal, Dryer, Icemaker, Oven/Range - Electric, Refrigerator, Stainless Steel Appliances, Washer
Community Amenities: Common Grounds
Condo/Coop Fee: $392.00/Monthly
Days on Site: 1
Exterior: Secure Storage
Exterior: Brick
Interior: Combination Dining/Living
Parking Features: Assigned
Pet Restrictions: Case by Case Basis
Rooms: Primary Bedroom, Bedroom 2,Kitchen, Family Room, Laundry, Bathroom 2,Bathroom 3,Primary Bathroom
Sewer: Public Sewer
Special View Info: Trees/Woods
SQFT Above Finished: 1216
SQFT Total Finished: 1216
Structure Type: Interior Row/Townhouse
Water: Public
Local Schools
High School: YORKTOWN
School District: ARLINGTON COUNTY PUBLIC SCHOOLS
Listed By / Shown By
Listed By
Agency Name: EXP Realty, LLC
Agency Phone: 8668257169
Shown By
Agency Title: Montague Miller & Co. Realtors
Agency Phone:

Estimate Your Payment
Estimated Payment
$ 2,276.47 per month $1,502.26 Principal & Interest $577.33 Property Tax $196.88 Homeowner's Insurance
1414 12th Street N , Unit 1414B | MLS# VAAR2076482
This townhouse located at 1414 12th Street N , Unit 1414B, Arlington, VA 22209 is currently listed for sale with an asking price of $675,000. This property was built in 1983 and has 2 bedrooms and 2 full and 1 partial baths with 1216 sq. ft. 12th Street N , Unit 1414B is located in the RADNOR HEIGHTS subdivision within the ARLINGTON COUNTY PUBLIC SCHOOLS school district. Search RADNOR HEIGHTS real estate on www.montaguemiller.com today.