



BEDS3
BATHS3 full 1 partial
SQUARE FEET2,369
MLS#VAPW2132256
STATUSACTIVE
PROPERTY TYPERental - Townhouse
SUBDIVISIONLAKESIDE
SCHOOLPRINCE WILLIAM COUNTY PUBLIC SCHOOLS
Property Description
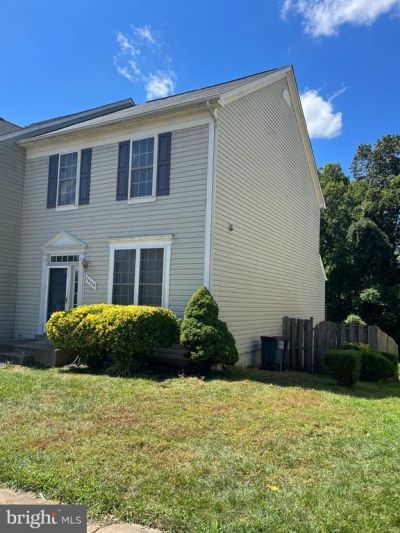
Welcome to this beautifully renovated corner-unit townhouse in desirable Lake Ridge! Freshly painted and thoughtfully updated, this home features a spacious kitchen with granite countertops, an island, and a high-efficiency gas stove. The primary suite offers vaulted ceilings, a walk-in closet, and a luxurious bathroom with a soaking tub, separate shower, and double vanities. The finished, tiled basement includes a full bathroom, separate laundry, recessed lighting, and extra storage. Enjoy a spacious deck overlooking mature trees and a fully fenced backyard with a private patio—perfect for relaxing or entertaining! Prime location! Minutes to Potomac Mills, parks, shopping, dining, and I-95/HOV access. Convenient commute to Fort Belvoir, the Pentagon, and other military and government employment centers. Enjoy Lake Ridge community amenities and recreational activities.
Property Features
Property Type: Rental - Townhouse
Basement: Yes
Basement: Daylight, Full, Fully Finished, Improved, Interior Access, Rear Entrance, Walkout Level, Windows
Cooling: Ceiling Fan(s), Programmable Thermostat, Heat Pump(s
Fuel Type: Electric
Heating: Programmable Thermostat, Heat Pump(s), Central
Home Style: Contemporary
Lot Size: 0.06 Acres
Roof Type: Architectural Shingle
Stories: 3.0
Year Built: 1999
Feature Descriptions
Additional Structures: Above Grade, Below Grade
Appliances: Built-In Microwave, Dishwasher, Disposal, Icemaker, Microwave, Oven/Range - Gas, Refrigerator, Washer - Front Loading, Water Heater, Dryer - Front Loading
Community Amenities: Basketball Courts, Common Grounds, Picnic Area, Pool - Outdoor, Tennis Courts
Exterior: Vinyl Siding
Exterior: Exterior Lighting, Gutter System, Sidewalks, Sport Court, Tennis Court(s), Street Lights
Fencing: Fully, Privacy
Flooring: Carpet, Laminated, Hardwood
HOA Fee: $0.00/Unknown
Interior: Breakfast Area, Carpet, Ceiling Fan(s), Combination Kitchen/Dining, Floor Plan - Traditional, Kitchen - Island, Kitchen - Table Space, Pantry, Primary Bath(s), Recessed Lighting, Bathroom - Soaking Tub, Walk-in Closet(s), Window Treatments
Lot: Backs to Trees, Corner, Premium
Lot Dimensions: 0.06 Acre(S)
Parking Features: Off Site, Driveway, On Street, Assigned
Pet Restrictions: Case by Case Basis, Pet Addendum/Deposit
Rooms: Living Room, Primary Bedroom, Bedroom 2,Bedroom 3,Kitchen, Family Room, Bathroom 2,Bathroom 3,Primary Bathroom
Sewer: Public Septic, Public Sewer
Special View Info: Trees/Woods
SQFT Above Finished: 1716
SQFT Below Finished: 653
SQFT Total Finished: 2369
Structure Type: End of Row/Townhouse
Utilities: Cable TV Available, Under Ground
Water: Public
Windows: Screens, Sliding
Local Schools
High School: GAR-FIELD
Middle School: BEVILLE
Elementary School: JENKINS
School District: PRINCE WILLIAM COUNTY PUBLIC SCHOOLS
Listed By / Shown By
Listed By
Agency Name: Grove One Properties, LLC.
Agency Phone: 7034098187
Shown By
Agency Title: Montague Miller & Co. Realtors
Agency Phone: 800.793.5393

14118 Madrigal Drive | MLS# VAPW2132256
This property located at 14118 Madrigal Drive , Woodbridge, VA 22193 is currently listed for rent with an asking price of $2,850 / Monthly. Madrigal Drive is located within the PRINCE WILLIAM COUNTY PUBLIC SCHOOLS school district. Search Woodbridge real estate on www.montaguemiller.com today.