



BEDS2
BATHS2 full
SQUARE FEET1,090
MLS#682368
STATUS
PROPERTY TYPEResidential - Condominium
SUBDIVISIONBELMONT PLACE CONDOMINUMS
Property Description
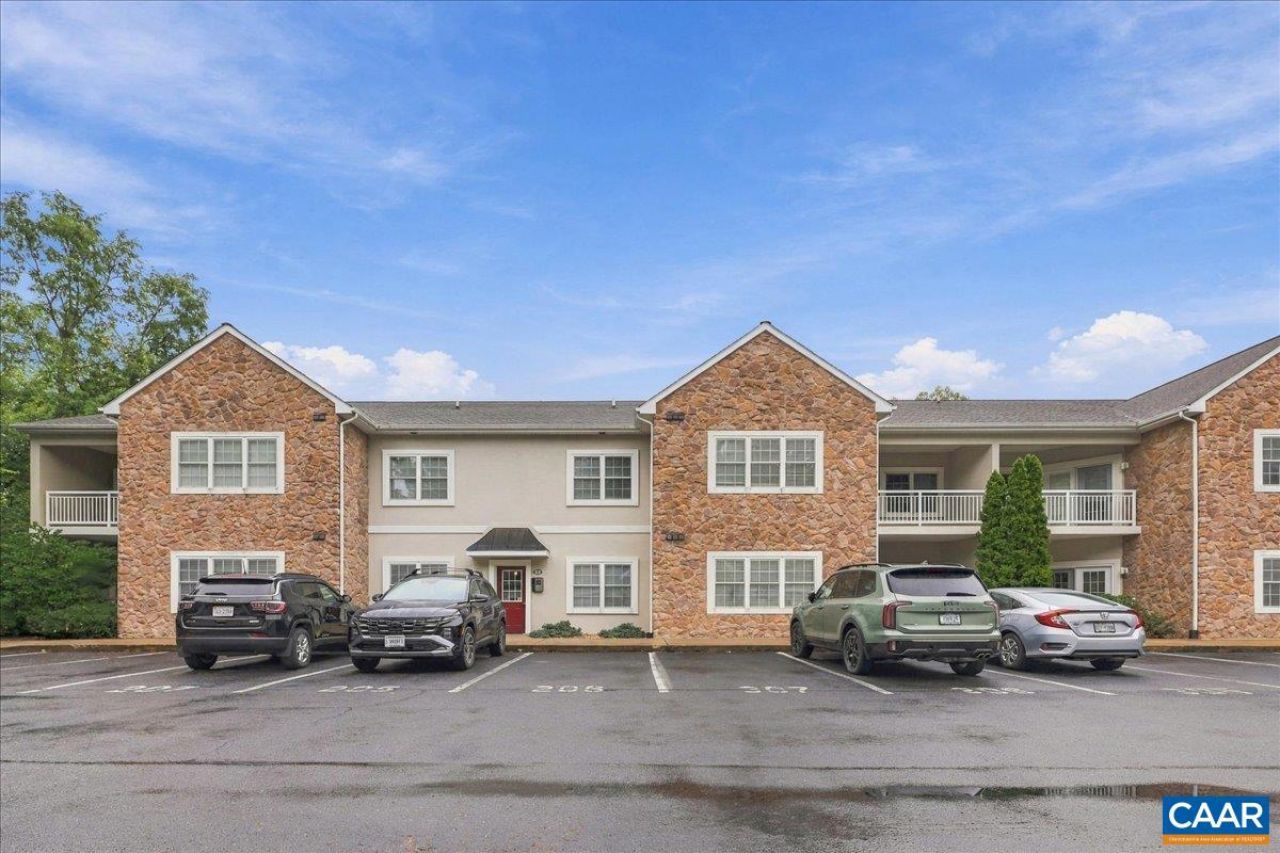
This light-filled condo with dual primary suites is a must see! Comfortable and convenient, this is the perfect retreat from a busy lifestyle, with an open floor plan and easy flow. Large triple-pane windows and French-style patio doors soak the living area in sunlight; luxury vinyl and ceramic tile run throughout. The open kitchen features a large eat-in dining space, a pantry, and all-new stainless steel appliances, plus a new sink, faucet, quartz countertops, and disposal. Newly added wall cabinets in the dining area offer extra storage. The living room boasts a fireplace. The primary bedroom has an oversized closet and en-suite bath with a walk-in shower; the second bedroom offers a walk-in closet and a soaking tub. Enjoy a charming balcony/sitting porch with beautiful sunrise views. There is one reserved parking space plus a dedicated detached garage space for this unit. Quiet, private setting close to the rescue squad, YMCA, schools and shopping.
Property Features
Property Type: Residential - Condominium
Cooling: Central Air
Garage: 1
Heating: Central
Lot Size: 0.06 Acres
Stories: 1.0
Taxes: $2,074
Year Built: 2005
Amenities
Primary Downstairs
Multiple Primary Suites
Walk-In Closet(s)
Breakfast Bar
Breakfast Area
Entrance Foyer
Feature Descriptions
Appliances: Dishwasher, Electric Range, Microwave, Refrigerator, Dryer, Washer
Days on Site: 13
Exterior: Stick Built
Fireplace: Electric, Glass Doors
Flooring: Ceramic Tile, Luxury Vinyl Plank
HOA: Yes
HOA Fee: 197/ Monthly
Parcel#: 11807
Parking: Detached, Garage, Garage Door Opener
Parking Notes: Detached, Garage, Garage Door Opener
Patio/Porch: Deck
Security: Door Buzzer,24 Hour Security, Smoke Detector(s), Security Door
Sewer: Public Sewer
Utilities: Cable Available
Water: Public
Window: Screens
Local Schools
High School: STAUNTON
Middle School: Shelburne
Elementary School: T.C. McSwain
Listed By / Shown By
Listed By
Agency Name: REAL BROKER, LLC
Agency Phone: 855-450-0442
Shown By
Agency Title: Montague Miller & Co. Realtors
Agency Phone: 800.793.5393

Estimate Your Payment
Estimated Payment
$ 827.03 per month $578.40 Principal & Interest $172.83 Property Tax $75.80 Homeowner's Insurance
1410 N Coalter St, Unit 306 | MLS# 682368
This condo located at 1410 N Coalter St, Unit 306, Staunton, VA 24401 is currently listed for sale with an asking price of $259,888. This property was built in 2005 and has 2 bedrooms and 2 full baths with 1090 sq. ft. N Coalter St, Unit 306 is located in the BELMONT PLACE CONDOMINUMS subdivision. Search BELMONT PLACE CONDOMINUMS real estate on www.montaguemiller.com today.