



BEDS4
BATHS2 full 1 partial
SQUARE FEET1,660
MLS#368700
STATUS
PROPERTY TYPEResidential - Townhouse
SUBDIVISIONLocust Thicket
SCHOOLLynchburg
Property Description
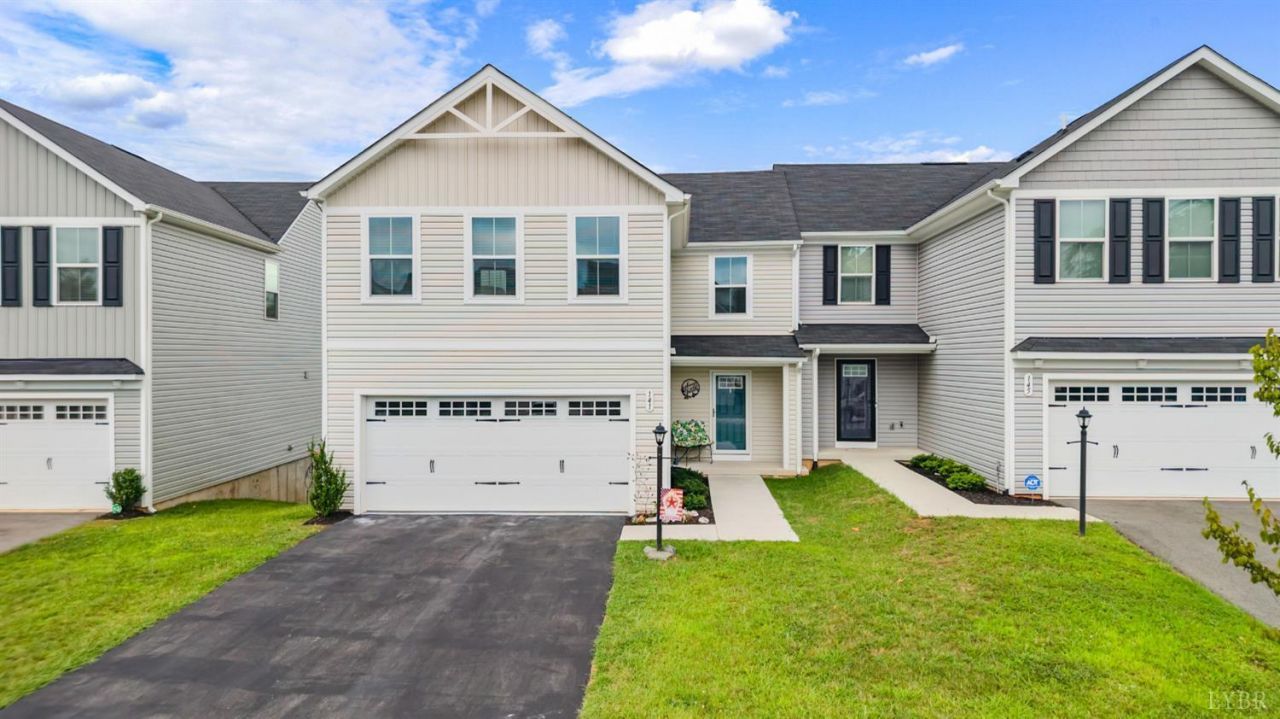
Beautifully maintained & stands out from the rest-Owner invested heavily in upgrades when purchased new. Modern & stylish, this home offers a spacious and open-concept floor plan designed with both comfort and functionality in mind. Bright, airy great room perfect for relaxation or entertaining. Kitchen offers stainless steel appliances, pantry, granite countertops, and a large island ideal for meal prep or casual dining. Upstairs, you'll find 4 generously sized bedrooms, including primary suite with walk-in closet and a luxurious en-suite bathroom (dual vanities/ plenty of storage), 3 additional bedrooms offer space for family, guests, or home office. Unfinished walk-out basement, offering endless possibilities. Create extra living space, home gym, or a media room. 2-car finished garage, 2 rear huge decks, this home has everything you need and more. Sellers can move quickly, making this the perfect opportunity for anyone looking to settle into a new home without the wait.
Property Features
Property Type: Residential - Townhouse
Basement: Yes
Cooling: Heat Pump
Garage: 2 car attached
Heating: Heat Pump
Lot Size: 0.12 Acres
Roof Type: Shingle
Stories: 2.0
Taxes: $2,425
Year Built: 2023
Amenities
Great Room
Main Level Den
Primary Bed w/Bath
Pantry
Walk-In Closet(s)
Workshop
Deck
Off-Street Parking
Front Porch
Paved Drive
Landscaped
Feature Descriptions
Appliance Features: Dishwasher, Dryer, Microwave, Range-Elec, Refrigerator, Washer
Association Features: Exterior Maintenance, Playground, Snow Removal, Trash
Basement Features: Exterior Entrance, Full, Interior Entrance, Roughed in Bath, Walkout, Workshop
Days on Site: 14
Exterior: Vinyl Siding
Laundry Features: Laundry Room, Second Floor
Lot Dimensions: 0.1170 Acre(s)
Parking Notes: Garage Door Opener
Sewer: City
Water: City
Room Sizes
Primary: 13.0 x 13.0
Bedroom 2: 11.0 x 11.0
Bedroom 3: 11.0 x 11.0
Bedroom 4: 10.0 x 10.0
Breakfast Room: 11.0 x 9.0
Great Room: 16.0 x 14.0
Kitchen: 11.0 x 12.0
Laundry Room: 6.0 x 6.0
Local Schools
School District: Lynchburg
Listed By / Shown By
Listed By
Agency Name: Century 21 ALL-SERVICE-FOR
Shown By
Agency Title: Montague Miller & Co. Realtors
Agency Phone: 800.793.5393

Estimate Your Payment
Estimated Payment
$ 1,082.86 per month $778.73 Principal & Interest $202.08 Property Tax $102.05 Homeowner's Insurance
141 Robinia Road | MLS# 368700
This townhouse located at 141 Robinia Road, Lynchburg, VA 24501 is currently listed for sale with an asking price of $349,900. This property was built in 2023 and has 4 bedrooms and 2 full and 1 partial baths with 1660 sq. ft. Robinia Road is located in the Locust Thicket subdivision within the Lynchburg school district. Search Locust Thicket real estate on www.montaguemiller.com today.