



BEDS2
BATHS1 full
SQUARE FEET1,051
MLS#368013
STATUS
PROPERTY TYPEResidential - Single Family
SUBDIVISIONNone
SCHOOLPittsylvania
Property Description
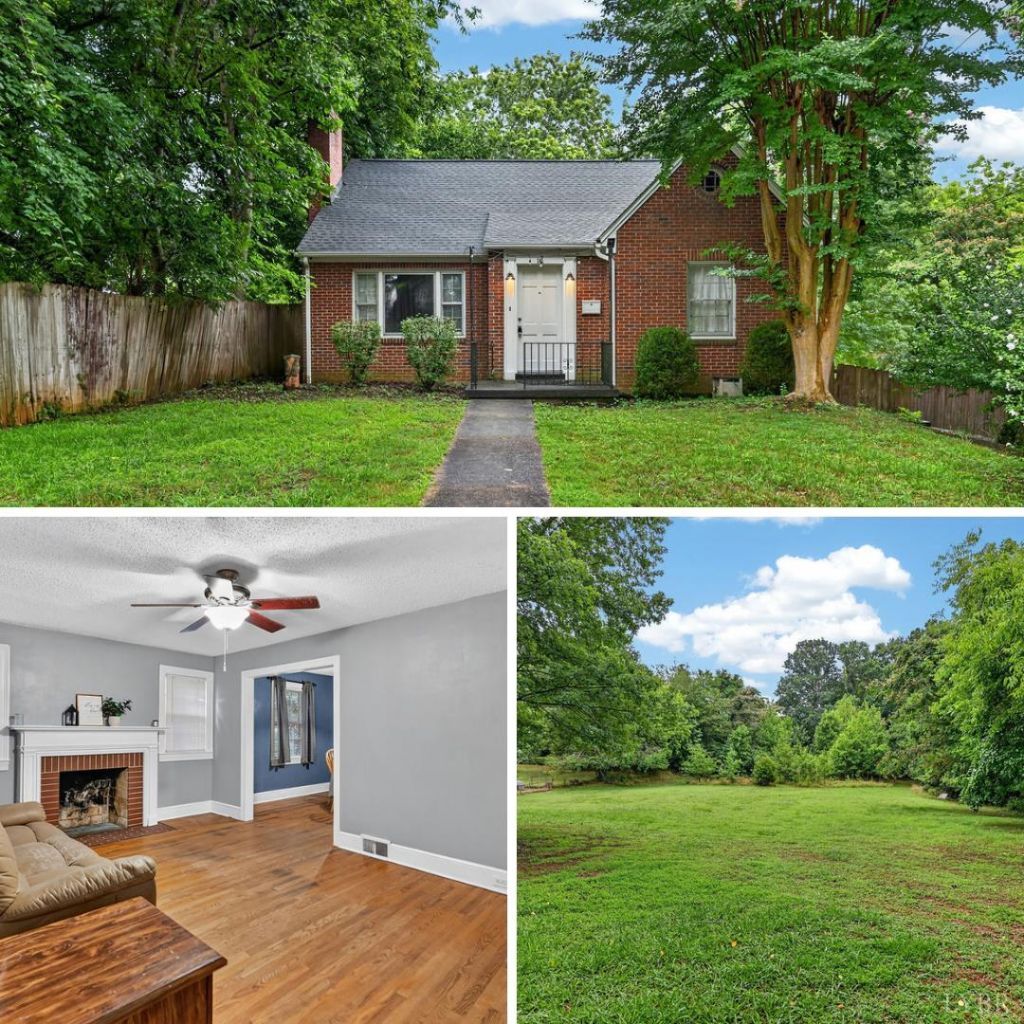
Welcome to this charming home offering the perfect blend of character, updates, and space! Situated on one of the largest lots in the area, there's plenty of room for pets, family, gardening, or outdoor entertaining. Inside, you'll find fresh interior paint throughout much of the home, abundant storage with a full-footprint basement that can be finished for a rec room. Upstairs you'll find a floored attic that is just waiting to be renovated into a bedroom and potential 2nd bathroom. Major system updates for peace of mind include: new furnace (2021), new roof and gutters (2023), and new HVAC/AC unit (2024). Located minutes from restaurants, shopping, downtown attractions, a new park, Caesars Virginia Casino, and more! This home is ready for its next chapter!
Property Features
Property Type: Residential - Single Family
Basement: Yes
Cooling: Central Electric, Heat Pump
Heating: Forced Warm Air-Elec, Heat Pump
Home Style: Cape Cod
Lot Size: 1.06 Acres
Roof Type: Shingle
Stories: 3.0
Taxes: $748
Year Built: 1952
Amenities
Cable Available
Ceiling Fan(s)
Drapes
Drywall
High Speed Data Aval
Main Level Bedroom
Pantry
Rods
Separate Dining Room
Workshop
Patio
Front Porch
Rear Porch
Fenced Yard
Privacy Fence
Landscaped
Feature Descriptions
Appliance Features: Disposal, Range-Elec, Refrigerator
Basement Features: Exterior Entrance, Full, Interior Entrance, Poured Concrete, Walkout
Days on Site: 46
Exterior: Brick
Fireplace Features: 1 Fireplace, Wood Burning
Laundry Features: Basement, Dryer Connection, Washer Connections
Lot Dimensions: 1.0600 Acre(s)
Sewer: City
Water: City
Room Sizes
Primary: 11.4 x 13.1
Bedroom 2: 10.9 x 10.4
Dining Room: 10.6 x 10.110
Kitchen: 10.0 x 13.7
Living Room: 17.5 x 11.4
Local Schools
School District: Pittsylvania
Listed By / Shown By
Listed By
Agency Name: Jeff Davis & Associates, LLC
Shown By
Agency Title: Montague Miller & Co. Realtors
Agency Phone: 800.793.5393

Estimate Your Payment
Estimated Payment
$ 490.26 per month $378.35 Principal & Interest $62.33 Property Tax $49.58 Homeowner's Insurance
141 Ficklen Avenue | MLS# 368013
This single family home located at 141 Ficklen Avenue, Danville, VA 24540 is currently listed for sale with an asking price of $170,000. This property was built in 1952 and has 2 bedrooms and 1 full baths with 1051 sq. ft. Ficklen Avenue is located in the None subdivision within the Pittsylvania school district. Search None real estate on www.montaguemiller.com today.