


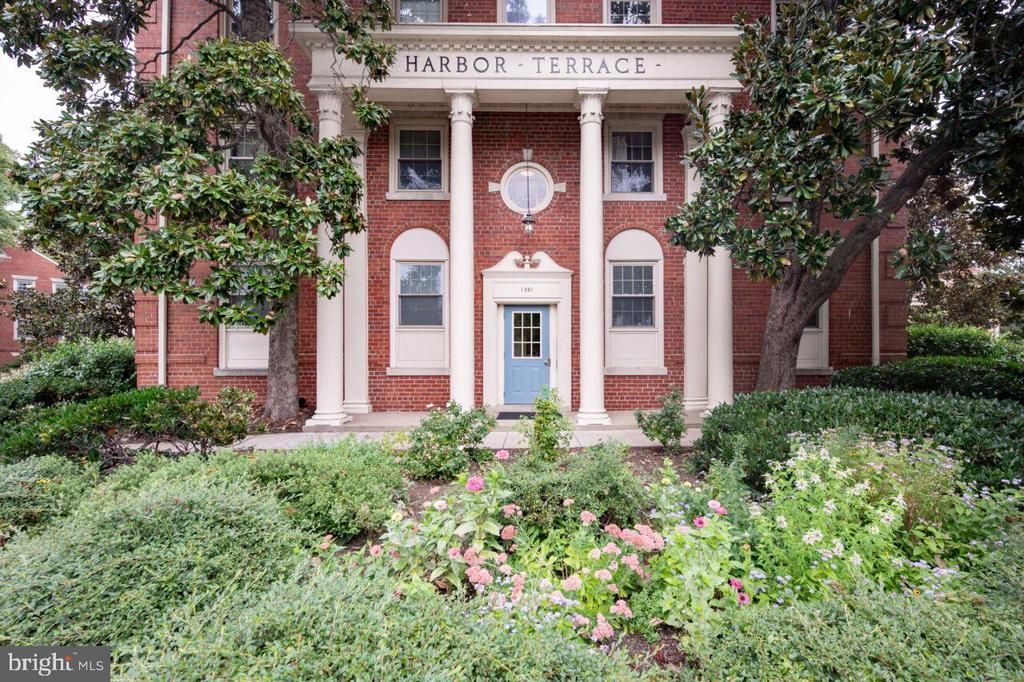
BEDS1
BATHS1 full
SQUARE FEET700
MLS#VAAX2063928
STATUSACTIVE
PROPERTY TYPERental - Condominium
SUBDIVISIONHARBOR TERRACE
SCHOOLALEXANDRIA CITY PUBLIC SCHOOLS
Property Description
Lovely one bedroom first floor condo - with deck - at Harbor Terrace, one of Old Town North's favorite communities. Pet friendly community. Available to show beginning July 15th. Water & Hot Water included in condo fee, which Owner Pays. Tenant only pays Electric. Two parking tags provided for off-street spaces (not assigned), plus street parking. Trash pick up Mon-Sat; extra storage (bring your own lock) On the Bus Line to Potomac Yard Metro (Blue/Yellow Lines). Same bus will also take you to King St/City Hall/Market Square and Dash Bus is FREE. Two blocks from the Potomac, 1 mile to King St, 0.9 mi to Braddock Rd Metro, 10 minutes to DCA, 2 stoplights to DC. Restaurants, shops, grocery within walking distance.
Property Features
Property Type: Rental - Condominium
Cooling: Central A/C, Heat Pump(s)
Fuel Type: Electric
Heating: Heat Pump(s)
Home Style: Colonial
Lot Size: 0.00 Acre(S)
Stories: 1.0
Year Built: 1944
Feature Descriptions
Additional Structures: Above Grade, Below Grade
Appliances: Built-In Microwave, Dishwasher, Disposal, Dryer, Oven/Range - Electric, Refrigerator, Washer
Building Name: HARBOR TERRACE
Community Amenities: Common Grounds, Exercise Room, Extra Storage, Jog/Walk Path, Picnic Area
Condo/Coop Fee: $0.00/Monthly
Days on Site: 7
Exterior: Sidewalks
Exterior: Brick
Flooring: Wood
Interior: Combination Dining/Living, Combination Kitchen/Living, Entry Level Bedroom, Floor Plan - Open, Kitchen - Galley, Recessed Lighting
Lot Dimensions: 0.00 Acre(S)
Parking Features: Off Street, On Street, Parking Lot, General Common Elements, Lighted Parking, Permit Included, Unassigned
Pet Restrictions: Case by Case Basis, Pet Addendum/Deposit, Cats OK, Dogs OK
Rent Includes: Additional Storage Space, HOA/Condo Fee, Parking, Sewer, Water, Trash Removal
Sewer: Public Sewer
SQFT Above Finished: 700
SQFT Total Finished: 700
Structure Type: Unit/Flat/Apartment
Total Garage/Parking Spaces: 2
Units: 6
Utilities: Cable TV Available, Electric Available, Phone Available, Water Available, Sewer Available
Water: Public
Local Schools
High School: T.C. WILLIAMS
Elementary School: JEFFERSON-HOUSTON
School District: ALEXANDRIA CITY PUBLIC SCHOOLS
Listed By / Shown By
Listed By
Agency Name: Coldwell Banker Realty
Agency Phone: 7035188300
Shown By
Agency Title: Montague Miller & Co. Realtors
Agency Phone:

1407 E Abingdon Drive, Unit 2 | MLS# VAAX2063928
This property located at 1407 E Abingdon Drive, Unit 2, Alexandria, VA 22314 is currently listed for rent with an asking price of $2,400 / Monthly. E Abingdon Drive, Unit 2 is located within the ALEXANDRIA CITY PUBLIC SCHOOLS school district. Search Alexandria real estate on www.montaguemiller.com today.