



BEDS4
BATHS3 full 1 partial
SQUARE FEET3,034
MLS#VAPW2132224
STATUSACTIVE
PROPERTY TYPEResidential - Single Family
SUBDIVISIONPARKS AT PIEDMONT
SCHOOLPRINCE WILLIAM COUNTY PUBLIC SCHOOLS
Property Description
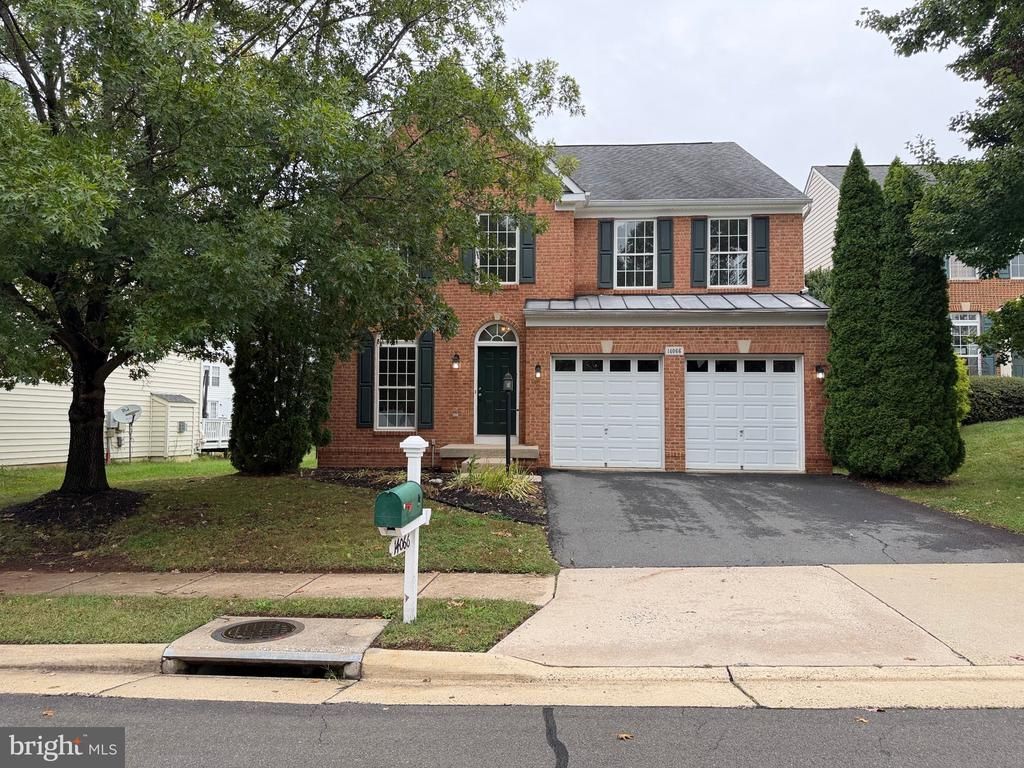
14066 Clatterbuck Loop is a two-story Gainesville home with 2,897 square feet of living area, four bedrooms, three full bathrooms and a powder room. The kitchen has a center island, a sink beneath a window, a cooktop and double wall ovens. Columns separate it from the living room, which has a fireplace and tall windows with transoms. The primary suite has a walk-in closet and an adjoining bathroom with a separate tub and shower and two vanity counters. Other spaces include a front sitting room, dining room and French-door office. A vaulted sunroom has an arched window and a door to rear steps. An unfinished walkout basement and two-car garage provide additional space.
Property Features
Property Type: Residential - Single Family
Basement: Yes
Basement: Fully Finished
Cooling: Central A/C
Fireplaces: 1
Fuel Type: Natural Gas
Garage: 2
Heating: Forced Air
Home Style: Colonial
Lot Size: 0.17 Acres
Stories: 2.0
Taxes: $7,710
Year Built: 2005
Feature Descriptions
Additional Structures: Above Grade
Days on Site: 1
Exterior: Vinyl Siding
HOA Fee: $199.00/Monthly
Location: Suburban
Lot Dimensions: 0.17 Acre(S)
Parking Notes: 2 Total Parking Spaces
Sewer: Public Sewer
SQFT Above Finished: 3034
SQFT Total Finished: 3034
Structure Type: Detached
Total Garage/Parking Spaces: 2
Water: Public
Local Schools
High School: BATTLEFIELD
Middle School: BULL RUN
Elementary School: MOUNTAIN VIEW
School District: PRINCE WILLIAM COUNTY PUBLIC SCHOOLS
Listed By / Shown By
Listed By
Agency Name: Open Door Brokerage, LLC
Agency Phone: 4804625392
Shown By
Agency Title: Montague Miller & Co. Realtors
Agency Phone: 800.793.5393

Estimate Your Payment
Estimated Payment
$ 2,719.22 per month $1,836.09 Principal & Interest $642.50 Property Tax $240.63 Homeowner's Insurance
14066 Clatterbuck Loop | MLS# VAPW2132224
This single family home located at 14066 Clatterbuck Loop , Gainesville, VA 20155 is currently listed for sale with an asking price of $825,000. This property was built in 2005 and has 4 bedrooms and 3 full and 1 partial baths with 3034 sq. ft. Clatterbuck Loop is located in the PARKS AT PIEDMONT subdivision within the PRINCE WILLIAM COUNTY PUBLIC SCHOOLS school district. Search PARKS AT PIEDMONT real estate on www.montaguemiller.com today.