


BEDS2
BATHS1 full
SQUARE FEET891
MLS#VAAR2076236
STATUSACTIVE
PROPERTY TYPEResidential - Single Family
SUBDIVISIONWHITEHAVEN
SCHOOLARLINGTON COUNTY PUBLIC SCHOOLS
Property Description
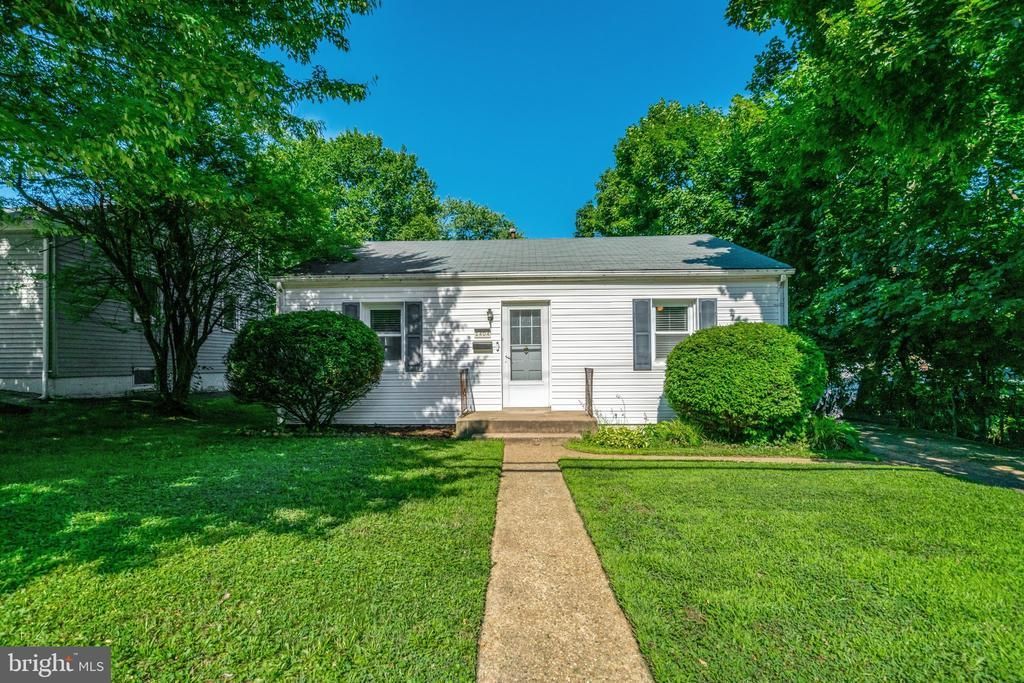
Cute & Cozy 2BR/1BA Home only a half-mile to East Falls Church Metro station! Main level features Hardwood flooring throughout - Living Room, Dining Room,Kitchen, two spacious Bedrooms w/ ceiling fans, a full Bathroom with a jetted Tub/Shower, plus a stacked Washer/Dryer. *** Exit the main level to a Deck overlooking the private backyard with built-up terraced garden boxes. Outdoor walk-in Basement features a temp controlled storage room (160 sq ft), plus the front half of the house crawl space (about 5' tall) has been encapsulated for additional storage space. *** Centrally Located less than 1.5 miles to Westover shopping center, Downtown Falls Church City, 7-Corners shopping center, and the Eden Center shops & restaurants. Amazing location near W&OD Trail, Four Mile Run Park/Trail & Benjamin Banniker Dog Park, with easy Access to I-66, I-495, Routes 7 & 50, and a short commute to Washington DC and The Pentagon. Fantastic Arlington County School Pyramid.
Property Features
Property Type: Residential - Single Family
Basement: Outside Entrance, Rear Entrance, Other, Partial, Unfinished
Basement: Yes
Cooling: Central A/C
Fuel Type: Natural Gas
Heating: Forced Air
Home Style: Ranch/Rambler
Lot Size: 0.12 Acres
Roof Type: Shingle
Stories: 2.0
Taxes: $7,188
Year Built: 1941
Feature Descriptions
Additional Structures: Above Grade, Below Grade
Appliances: Dishwasher, Disposal, Dryer, Exhaust Fan, Icemaker, Oven/Range - Gas, Refrigerator, Washer
Days on Site: 4
Exterior: Vinyl Siding
Fencing: Partially
Flooring: Hardwood, Ceramic Tile, Vinyl
Interior: Dining Area, Entry Level Bedroom, Window Treatments, Wood Floors, WhirlPool/HotTub, Floor Plan - Traditional, Kitchen - Table Space, Ceiling Fan(s)
Lot Dimensions: 0.12 Acre(S)
Parking Notes: 1 Total Parking Spaces
Rooms: Living Room, Dining Room, Bedroom 2,Kitchen, Bedroom 1,Storage Room, Utility Room, Bathroom 1
Sewer: Public Sewer
SQFT Above Finished: 891
SQFT Total Finished: 891
Structure Type: Detached
Total Garage/Parking Spaces: 1
Water: Public
Room Sizes
Living Room: 18 x 13 Level - Main
Bedroom 2: 12 x 9 Level - Main
Kitchen: 11 x 8 Level - Main
Dining Room: 12 x 8 Level - Main
Bedroom 1: 12 x 10 Level - Main
Local Schools
High School: YORKTOWN
Middle School: WILLIAMSBURG
Elementary School: TUCKAHOE
School District: ARLINGTON COUNTY PUBLIC SCHOOLS
Listed By / Shown By
Listed By
Agency Name: Weichert, REALTORS
Agency Phone: 7037608880
Shown By
Agency Title: Montague Miller & Co. Realtors
Agency Phone:

Estimate Your Payment
Estimated Payment
$ 2,484.41 per month $1,666.95 Principal & Interest $599.00 Property Tax $218.46 Homeowner's Insurance
1404 N Roosevelt Street N | MLS# VAAR2076236
This single family home located at 1404 N Roosevelt Street N, Arlington, VA 22205 is currently listed for sale with an asking price of $749,000. This property was built in 1941 and has 2 bedrooms and 1 full baths with 891 sq. ft. N Roosevelt Street N is located in the WHITEHAVEN subdivision within the ARLINGTON COUNTY PUBLIC SCHOOLS school district. Search WHITEHAVEN real estate on www.montaguemiller.com today.