



BEDS5
BATHS4 full 1 partial
SQUARE FEET4,544
MLS#VAFB2010766
STATUSACTIVE
PROPERTY TYPERental - Single Family
SUBDIVISIONIDLEWILD
SCHOOLFREDERICKSBURG CITY PUBLIC SCHOOLS
Property Description
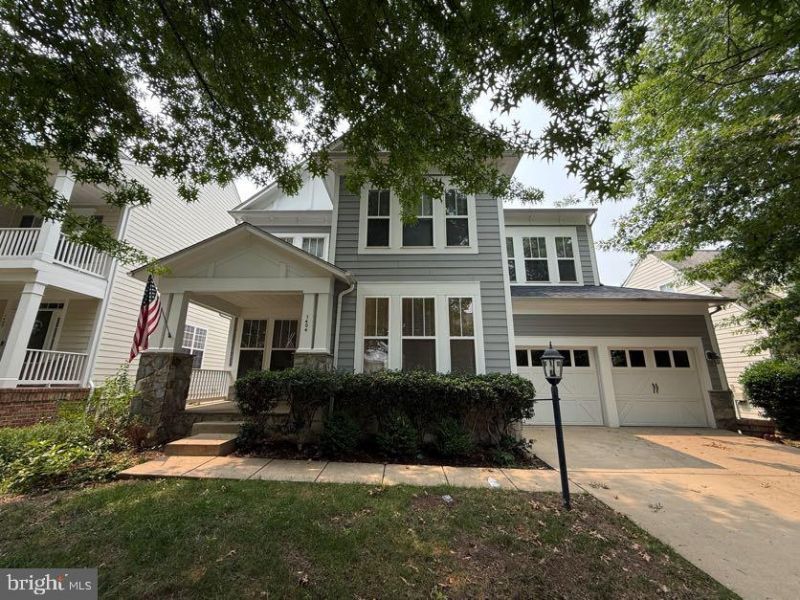
Available Now! Spacious 5-Bedroom Home with Over 4,500 Sq. Ft. in the Village of Idlewild Discover the space and flexibility you've been looking for in this impressive three-level home located in the desirable Village of Idlewild. Offering more than 4,500 square feet of finished living space, this home features 5 bedrooms and 4.5 bathrooms with a layout designed to accommodate a variety of living needs. The main level includes a well-appointed kitchen with a breakfast area that opens to a bright, two-story family room, creating an inviting space for everyday living. Formal living and dining rooms provide additional gathering areas, while the spacious Trex deck extends your living space outdoors for relaxing or entertaining. A private main-level bedroom suite with a sitting area and nearby full bathroom is ideal for guests, extended family, or a home office. Upstairs, you'll find four generously sized bedrooms, two full bathrooms, and a versatile loft that can be used as a media room, study area, or additional living space. The primary suite offers two walk-in closets and an updated ensuite bathroom featuring a soaking tub, double vanity, and beautifully tiled walk-in shower. The finished walkout basement adds even more room to spread out with a large recreation area, wet bar, full bathroom, bonus room, and direct access to the backyard patio. Fresh interior paint and new carpeting in the lower level give the home a clean, refreshed feel. Residents of Idlewild enjoy an outstanding selection of community amenities, including an outdoor swimming pool, clubhouse, fitness center, community center, tennis courts, walking and biking trails, picnic areas, playgrounds, meeting and party rooms, and beautifully maintained common areas. Conveniently located near Downtown Fredericksburg, shopping, restaurants, the VRE, and major commuter routes, this home offers both comfort and convenience in one of the area's most sought-after neighborhoods. *Washer/Dryer Convey AS-IS *Qualification for this property requires applicants to have a credit score of 600 or better and meet or exceed all application criteria. CREDIT: Good Credit Required PETS: Sorry, No Pets UTILITIES: Tenant Pays All APPLICATION FEE: $65 per applicant SECURITY DEPOSIT: Minimum One month's rent (Please note that in certain cases, a double deposit may be required) RESIDENT BENEFIT PACKAGE: $25/month LEASING FEE: $125 One time due with Move-in Funds.
Property Features
Property Type: Rental - Single Family
Basement: Yes
Basement: Fully Finished, Heated, Improved, Interior Access, Outside Entrance, Rear Entrance, Sump Pump, Walkout Level, Windows
Cooling: Central A/C, Ceiling Fan(s), Zoned
Fireplaces: 1
Fuel Type: Natural Gas
Garage: 2 car attached
Heating: Forced Air
Home Style: Colonial
Lot Size: 0.15 Acres
Stories: 3.0
Year Built: 2006
Feature Descriptions
Additional Structures: Above Grade, Below Grade
Appliances: Built-In Microwave, Cooktop, Dishwasher, Disposal, Oven - Wall, Refrigerator, Water Dispenser, Water Heater
Community Amenities: Bike Trail, Club House, Common Grounds, Community Center, Exercise Room, Fitness Center, Jog/Walk Path, Meeting Room, Party Room, Picnic Area, Pool - Outdoor, Recreational Center, Swimming Pool, Tennis Courts, Tot Lots/Playground
Days on Site: 46
Exterior: HardiPlank Type, Stone
Exterior: Sidewalks, Street Lights
Fireplace: Gas/Propane, Mantel(s)
Flooring: Carpet, Hardwood, Ceramic Tile
HOA Fee: $0.00/Unknown
Interior: Bathroom - Soaking Tub, Bathroom - Walk-In Shower, Bathroom - Tub Shower, Breakfast Area, Carpet, Wood Floors, Ceiling Fan(s), Formal/Separate Dining Room, Pantry, Primary Bath(s), Recessed Lighting, Upgraded Countertops, Walk-in Closet(s), Kitchen - Island, Kitchen - Gourmet, Crown Moldings, Attic, Chair Railings, Dining Area, Entry Level Bedroom, Family Room Off Kitchen, Floor Plan - Open, Kitchen - Eat-In, Kitchen - Table Space, Kitchenette, Wet/Dry Bar, Wainscotting
Lot: Backs to Trees
Lot Dimensions: 0.15 Acre(S)
Rooms: Living Room, Dining Room, Primary Bedroom, Bedroom 2,Bedroom 3,Bedroom 4,Bedroom 5,Kitchen, Family Room, Den, Foyer, Breakfast Room, Laundry, Loft, Office, Recreation Room, Storage Room, Attic, Primary Bathroom, Full Bath
Sewer: Public Sewer
Special View Info: Street
SQFT Above Finished: 3186
SQFT Below Finished: 1358
SQFT Total Finished: 4544
Structure Type: Detached
Total Garage/Parking Spaces: 2
Water: Public
Local Schools
High School: JAMES MONROE
Middle School: WALKER-GRANT
School District: FREDERICKSBURG CITY PUBLIC SCHOOLS
Listed By / Shown By
Listed By
Agency Name: MacDoc Property Mangement LLC
Agency Phone: 5403704040
Shown By
Agency Title: Montague Miller & Co. Realtors
Agency Phone: 800.793.5393

1404 Graham Drive | MLS# VAFB2010766
This property located at 1404 Graham Drive, Fredericksburg, VA 22401 is currently listed for rent with an asking price of $3,645 / Monthly. Graham Drive is located within the FREDERICKSBURG CITY PUBLIC SCHOOLS school district. Search Fredericksburg real estate on www.montaguemiller.com today.