


BEDS4
BATHS3 full 1 partial
SQUARE FEET4,298
MLS#VAFX2327934
STATUSACTIVE
PROPERTY TYPERental - Single Family
SUBDIVISIONGREEN TRAILS
SCHOOLFAIRFAX COUNTY PUBLIC SCHOOLS
Property Description
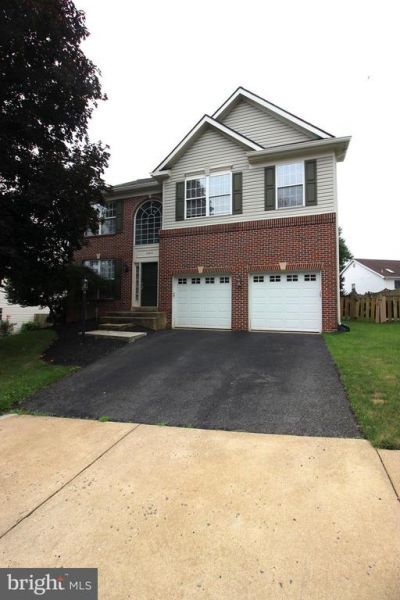
Gorgeous 4 Bedroom, 3.5 Bathroom and a Den, 3 Level Single Family Home in Centreville! Entering this amazing space you are welcomed by the open foyer leading you to the family room with wall to wall carpeting and extends to the dining room featuring a light fixture and wall to wall carpeting. The modern kitchen is next with hardwood flooring, kitchen island, ample cabinet space, great counter space, stainless steel appliances and breakfast nook area, perfect for starting and ending the day. The open living room is next featuring vaulted ceilings, the first of 2 wood burning fireplaces and access to the enclosed deck area. Heading upstairs, you will find the four bedrooms each with wall to wall carpeting, generous closet space and ample natural light. Enjoy the comforts of a walk-in closets in the Primary Suite, as well as the standing shower and jacuzzi perfect for unwinding after a long day. The basement level is decked out with the recreation room featuring the second wood burning fireplace, built-in bar that is perfect for hosting any event, as well as a pool room. The floor is rounded out by the den and third full bathroom. Enjoy the in-unit washer & dryer, 2 car garage, mudroom area, and the landscaped backyard. Available Now!
Property Features
Property Type: Rental - Single Family
Basement: Yes
Basement: Full, Fully Finished
Cooling: Central A/C, Heat Pump(s)
Fireplaces: 2
Fuel Type: Natural Gas
Garage: 2 car attached
Heating: Forced Air
Home Style: Colonial
Lot Size: 0.16 Acres
Stories: 3.0
Year Built: 1995
Feature Descriptions
Additional Structures: Above Grade, Below Grade
Appliances: Built-In Microwave, Dryer, Washer, Dishwasher, Disposal, Freezer, Humidifier, Refrigerator, Icemaker, Stove
Community Amenities: Common Grounds, Pool - Outdoor, Tennis Courts
Exterior: Brick, Combination
Flooring: Carpet, Hardwood
HOA Fee: $0.00/Unknown
Interior: Breakfast Area, Dining Area, Family Room Off Kitchen, Floor Plan - Open, Kitchen - Gourmet, Kitchen - Island, Primary Bath(s), Upgraded Countertops, Wood Floors, Ceiling Fan(s), Window Treatments
Lot Dimensions: 0.16 Acre(S)
Pet Restrictions: Case by Case Basis
Rent Includes: Trash Removal
Rooms: Living Room, Dining Room, Kitchen, Game Room, Family Room, Den, Recreation Room
Sewer: Public Sewer
SQFT Above Finished: 3098
SQFT Below Finished: 1200
SQFT Total Finished: 4298
Structure Type: Detached
Total Garage/Parking Spaces: 2
Water: Public
Local Schools
High School: CENTREVILLE
School District: FAIRFAX COUNTY PUBLIC SCHOOLS
Listed By / Shown By
Listed By
Agency Name: Choice Property Management Services LLC
Agency Phone: 7037608909
Shown By
Agency Title: Montague Miller & Co. Realtors
Agency Phone:

14015 Wood Rock Way | MLS# VAFX2327934
This property located at 14015 Wood Rock Way, Centreville, VA 20121 is currently listed for rent with an asking price of $4,495 / Monthly. Wood Rock Way is located within the FAIRFAX COUNTY PUBLIC SCHOOLS school district. Search Centreville real estate on www.montaguemiller.com today.