


BEDS4
BATHS3 full
SQUARE FEET3,300
MLS#VAFV2043234
STATUSACTIVE
PROPERTY TYPEResidential - Single Family
SUBDIVISIONSTONEBROOK FARMS
SCHOOLFREDERICK COUNTY PUBLIC SCHOOLS
Property Description
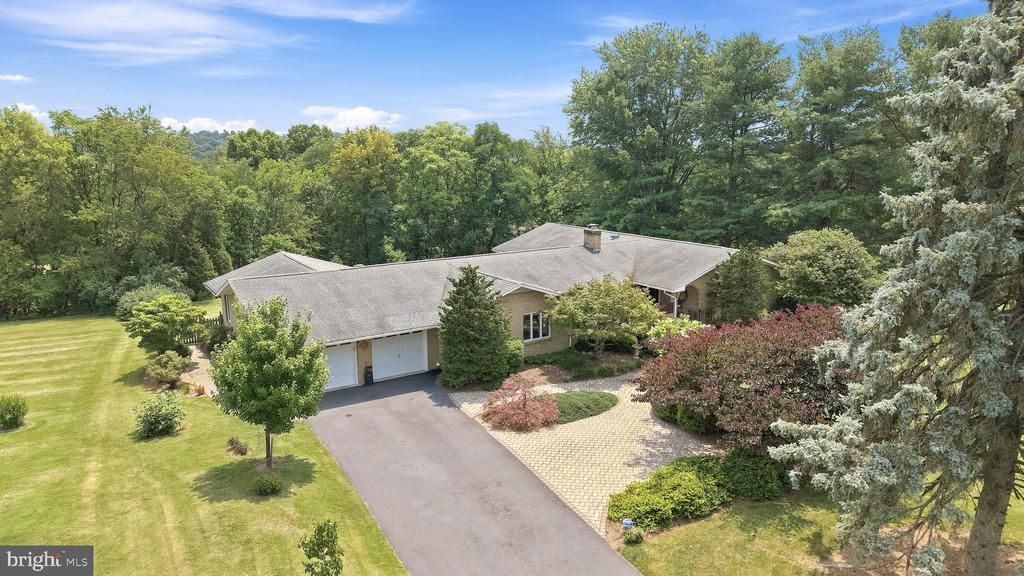
🏡 Professional Interior Photos Coming Soon! Experience the ease of one-level living in the highly desirable Stonebrook Subdivision, just minutes from Winchester! Situated on over a one-acre lot, this stunning all-brick rancher offers more than 3,000 square feet of beautifully updated living space with a private backyard that's perfect for relaxing, entertaining, or simply enjoying the peaceful surroundings. The sellers thoughtfully redesigned the front entrance with custom architectural enhancements, including elegant double front doors and a welcoming courtyard that creates an impressive first impression while enhancing the home's curb appeal. Inside, you'll find gorgeous hardwood flooring, a beautiful wood-burning fireplace, and numerous updates throughout the home. A newly added storage shed provides extra space for all your outdoor needs. The spacious owner's suite is a true retreat, featuring private access to the covered rear porch, deck, and fenced backyard. It also offers a beautifully designed open-concept closet and a luxurious en-suite bath with a jetted soaking tub and separate shower. Bedrooms two and three share a full hall bath, while the fourth bedroom offers its own private entrance from the front courtyard along with an adjacent full bath—perfect for guests, multigenerational living, or a home office. The chef's kitchen is the heart of the home, complete with a large center island, abundant cabinetry, and direct access to the covered porch and deck—ideal for entertaining. The family room, formal dining room, and bright sunroom all provide easy access to the outdoor living spaces, creating a seamless flow for everyday living and gatherings. With its spacious one-level floor plan, custom updates, over an acre of land, private backyard, and sought-after Stonebrook location, this home truly has it all. Professional interior photos are coming soon—stay tuned because you won't want to miss this exceptional property!
Property Features
Property Type: Residential - Single Family
Cooling: Heat Pump(s)
Fireplaces: 1
Fuel Type: Electric
Garage: 2
Heating: Heat Pump(s)
Home Style: Ranch/Rambler
Lot Size: 1.01 Acres
Roof Type: Shingle
Stories: 1.0
Taxes: $2,869
Year Built: 1977
Feature Descriptions
Accessibility: Level Entry - Main, No Stairs
Additional Structures: Above Grade, Below Grade
Appliances: Dishwasher, Dryer - Front Loading, Exhaust Fan, Icemaker, Oven/Range - Electric, Range Hood, Refrigerator, Washer - Front Loading, Water Conditioner - Owned, Microwave
Days on Site: 7
Exterior: Brick
Exterior: Sidewalks, Chimney Cap(s), Extensive Hardscape, Exterior Lighting, Secure Storage
Fencing: Rear, Wood
Fireplace: Corner, Mantel(s), Wood
Flooring: Hardwood
Interior: Built-Ins, Dining Area, Entry Level Bedroom, Floor Plan - Traditional, Kitchen - Eat-In, Kitchen - Gourmet, Kitchen - Island, Primary Bath(s), Recessed Lighting, Upgraded Countertops, Walk-in Closet(s), Window Treatments, Wood Floors
Lot: Landscaping, Backs to Trees, Cleared, Level, Premium, Private, Rear Yard, SideYard(s)
Lot Dimensions: 1.01 Acre(S)
Parking Features: Paved Driveway, Private, Secure Parking
Parking Notes: 6 Total Parking Spaces
Rooms: Living Room, Dining Room, Primary Bedroom, Bedroom 2,Bedroom 3,Bedroom 4,Kitchen, Family Room, Foyer, Sun/Florida Room, Laundry, Primary Bathroom
Sewer: Septic < # of BR
SQFT Above Finished: 3300
SQFT Total Finished: 3300
Structure Type: Detached
Total Garage/Parking Spaces: 6
Water: Well
Room Sizes
Primary Bedroom: 17 x 12 Level - Main
Bedroom 2: 13 x 16 Level - Main
Bedroom 3: 13 x 12 Level - Main
Bedroom 4: 11 x 17 Level - Main
Dining Room: 13 x 12 Level - Main
Kitchen: 13 x 20 Level - Main
Family Room: 19 x 12 Level - Main
Sun/Florida Room: 15 x 22 Level - Main
Living Room: 12 x 22 Level - Main
Local Schools
School District: FREDERICK COUNTY PUBLIC SCHOOLS
Listed By / Shown By
Listed By
Agency Name: Re/Max Roots
Agency Phone: 5406867362
Shown By
Agency Title: Montague Miller & Co. Realtors
Agency Phone:

Estimate Your Payment
Estimated Payment
$ 1,938.22 per month $1,502.26 Principal & Interest $239.08 Property Tax $196.88 Homeowner's Insurance
140 Stonebrook Road | MLS# VAFV2043234
This single family home located at 140 Stonebrook Road, Winchester, VA 22602 is currently listed for sale with an asking price of $675,000. This property was built in 1977 and has 4 bedrooms and 3 full baths with 3300 sq. ft. Stonebrook Road is located in the STONEBROOK FARMS subdivision within the FREDERICK COUNTY PUBLIC SCHOOLS school district. Search STONEBROOK FARMS real estate on www.montaguemiller.com today.