



BEDS2
BATHS2 full
SQUARE FEET1,629
MLS#VASH2016084
STATUSACTIVE
PROPERTY TYPERental - Single Family
SUBDIVISIONCAMELOT ESTATES
SCHOOLSHENANDOAH COUNTY PUBLIC SCHOOLS
Property Description
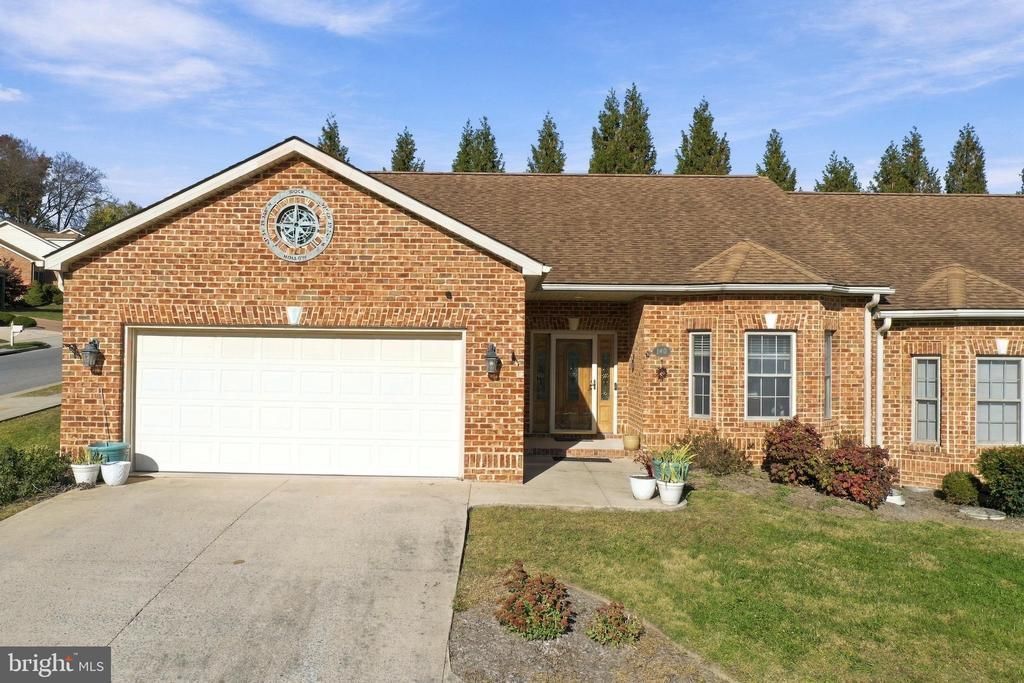
Experience the perfect blend of main-level luxury and beautiful mountain views in this well-maintained 2-bedroom, 2-bath brick duplex, perfectly positioned on an oversized 0.27-acre corner lot in the desirable Camelot Estates community. Offering 1,629 square feet of thoughtfully designed space, this home features an attached 2-car garage, an oversized concrete driveway, and professionally landscaped grounds with attractive native plantings. Inside, you will find hardwood flooring throughout most of the home, 9'+ ceilings with crown molding, and a spacious living room centered around a cozy propane fireplace with a handsome mantel. The oversized primary suite offers a true sanctuary with a large walk-in closet and a private bath complete with a separate shower and a jet whirlpool tub. The generous second bedroom features a unique bump-out design and captures beautiful mountain views. Additional highlights include abundant closet and storage space, a permanent propane hookup for your grill, and a quiet backyard perfect for relaxing or entertaining. Conveniently located just minutes from downtown Woodstock, shopping, restaurants, medical offices, the hospital, and the Shenandoah County Fairgrounds. With no HOA, all-brick construction, and pristine move-in ready condition, this non-smoking home offers low-maintenance living in a peaceful, scenic setting.
Property Features
Property Type: Rental - Single Family
Cooling: Central A/C, Ceiling Fan(s)
Fireplaces: 1
Fuel Type: Propane - Leased
Garage: 2 car attached
Heating: Heat Pump(s)
Home Style: Ranch/Rambler
Lot Size: 0.27 Acres
Roof Type: Architectural Shingle
Stories: 1.0
Year Built: 2004
Feature Descriptions
Accessibility: 32"+ wide Doors, Level Entry - Main, Doors - Lever Handle(s), No Stairs
Additional Structures: Above Grade, Below Grade
Appliances: Built-In Microwave, Dishwasher, Disposal, Icemaker, Oven - Self Cleaning, Refrigerator, Water Heater, Cooktop, Exhaust Fan
Electric: 200+ Amp Service
Exterior: Brick
Exterior: Bump-outs, Exterior Lighting
Fencing: Invisible, Rear
Fireplace: Gas/Propane, Mantel(s)
Flooring: Carpet, Solid Hardwood, Vinyl
Interior: Ceiling Fan(s), Pantry, Wood Floors, Carpet, Combination Dining/Living, Walk-in Closet(s)
Location: Suburban
Lot: Backs to Trees, Corner, Year Round Access, Cul-de-sac, Landscaping, Rear Yard
Lot Dimensions: 0.27 Acre(S)
Parking Features: Attached Garage, Driveway, Off Street, Concrete Driveway
Pet Restrictions: Cats OK, Dogs OK
Sewer: Public Sewer
Special View Info: Scenic Vista, Mountain
SQFT Above Finished: 1629
SQFT Total Finished: 1629
Structure Type: Twin/Semi-Detached
Total Garage/Parking Spaces: 2
Utilities: Propane
Water: Public
Windows: Double Hung, Double Pane, Insulated
Local Schools
High School: CENTRAL
Middle School: PETER MUHLENBERG
Elementary School: W.W. ROBINSON
School District: SHENANDOAH COUNTY PUBLIC SCHOOLS
Listed By / Shown By
Listed By
Agency Name: Samson Properties
Agency Phone: 3049305128
Shown By
Agency Title: Montague Miller & Co. Realtors
Agency Phone: 800.793.5393

140 Donna Drive | MLS# VASH2016084
This property located at 140 Donna Drive , Woodstock, VA 22664 is currently listed for rent with an asking price of $2,100 / Monthly. Donna Drive is located within the SHENANDOAH COUNTY PUBLIC SCHOOLS school district. Search Woodstock real estate on www.montaguemiller.com today.