



BEDS4
BATHS1 full 1 partial
SQUARE FEET2,078
MLS#VAFV2046038
STATUSACTIVE
PROPERTY TYPEResidential - Single Family
SCHOOLFREDERICK COUNTY PUBLIC SCHOOLS
Property Description
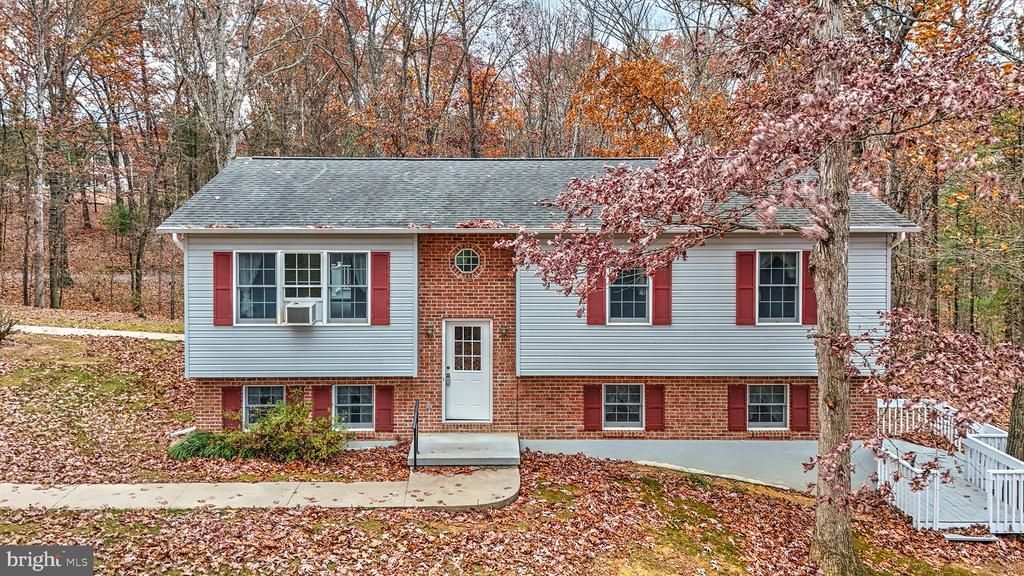
Welcome to 140 Country Squire Ln! This well-built, 4-bedroom, 1.5-bath home sits on 5 private, wooded acres. The main level features a combined living and dining room and an eat-in kitchen with direct access to a new composite deck. The lower level includes a spacious family room with a wood-burning fireplace and a pellet stove for colder nights, as well as the fourth bedroom. The laundry area offers ample utility space and room to grow. Step out from the family room onto a second deck that leads to a wonderful patio space with a brick fireplace and BBQ pit—ideal for a future gazebo or basketball hoop. This is the perfect setting for entertaining or simply enjoying the property's peace and quiet. Additional property features include an oversized detached garage with an attached room and attic storage, plus a large run-in shed. Recent upgrades include all-new carpeting, a rear composite deck, an added 1/2 bath, and a roof approximately 5 years old. This home offers countless possibilities and is waiting for your personal touches!
Property Features
Property Type: Residential - Single Family
Basement: Yes
Basement: Other, Daylight, Partial, Full, Heated, Outside Entrance, Partially Finished, Windows
Cooling: Window Unit(s)
Fireplaces: 1
Fuel Type: Electric
Garage: 1
Heating: Baseboard - Electric
Home Style: Split Foyer
Lot Size: 5.00 Acres
Stories: 2.0
Taxes: $1,618
Year Built: 1996
Feature Descriptions
Additional Structures: Above Grade, Below Grade
Appliances: Dryer, Microwave, Oven/Range - Gas, Refrigerator, Washer
Days on Site: 3
Exterior: Vinyl Siding
Exterior: Outbuilding(s), Sidewalks
Fireplace: Wood
Flooring: Carpet, Vinyl
HOA Fee: $200.00/Annually
Interior: Bathroom - Tub Shower, Carpet, Floor Plan - Traditional, Formal/Separate Dining Room, Kitchen - Eat-In, Stove - Pellet
Lot: Backs to Trees, Front Yard, Partly Wooded, Rural, Stream/Creek, Trees/Wooded
Lot Dimensions: 5.00 Acre(S)
Number of Rooms: 8
Parking Features: Circular Driveway, Gravel Driveway
Parking Notes: 1 Total Parking Spaces
Sewer: Septic Exists
Special View Info: Trees/Woods
SQFT Above Finished: 1220
SQFT Below Finished: 858
SQFT Total Finished: 2078
Structure Type: Detached
Total Garage/Parking Spaces: 1
Water: Well
Wooded: Yes
Local Schools
School District: FREDERICK COUNTY PUBLIC SCHOOLS
Listed By / Shown By
Listed By
Agency Name: Berkshire Hathaway HomeServices PenFed Realty
Agency Phone: 5407229300
Shown By
Agency Title: Montague Miller & Co. Realtors
Agency Phone: 800.793.5393

Estimate Your Payment
Estimated Payment
$ 1,204.66 per month $945.87 Principal & Interest $134.83 Property Tax $123.96 Homeowner's Insurance
140 Country Squire Lane | MLS# VAFV2046038
This single family home located at 140 Country Squire Lane, Winchester, VA 22603 is currently listed for sale with an asking price of $425,000. This property was built in 1996 and has 4 bedrooms and 1 full and 1 partial baths with 2078 sq. ft. Country Squire Lane is located within the FREDERICK COUNTY PUBLIC SCHOOLS school district. Search Winchester real estate on www.montaguemiller.com today.