



BEDS2
BATHS2 full
SQUARE FEET903
MLS#VASH2015064
STATUSACTIVE
PROPERTY TYPEResidential - Condominium
SUBDIVISIONTHE HILL CONDOS
SCHOOLSHENANDOAH COUNTY PUBLIC SCHOOLS
Property Description
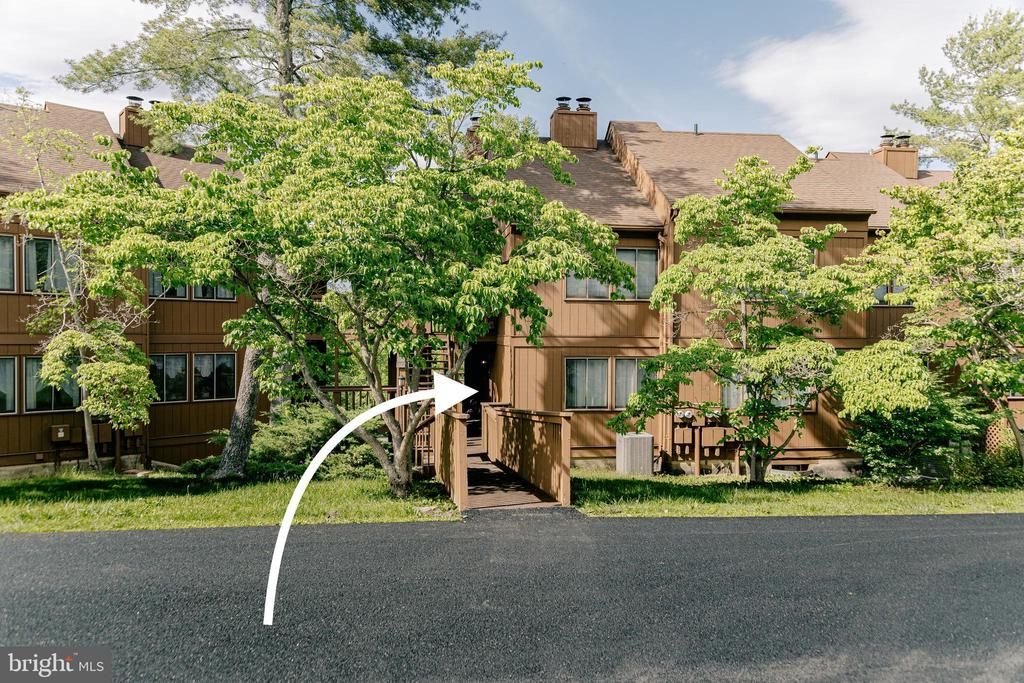
Mountain Comfort awaits! This beautifully updated 2-bedroom, 2-bath condominium offers the perfect blend of comfort, convenience, and year-round recreation in the heart of Bryce Resort. Featuring an open floor plan with luxury vinyl flooring, fresh finishes, and a cozy electric fireplace, this turnkey mountain retreat is ideal as a primary residence, weekend getaway, or short-term rental investment. The primary suite includes a private full bath, while the second bedroom and full guest bath provide comfortable accommodations for family and friends. Enjoy easy, step-free entry from the parking area and unwind on the private covered deck surrounded by peaceful mountain scenery. This home is being sold fully furnished! Located just minutes from Bryce Resort, you'll enjoy skiing, snowboarding, mountain biking, championship golf, Lake Laura, hiking trails, pickleball and tennis courts, swimming, and year-round events. Condo fees include water, sewer, trash, snow removal, exterior maintenance, lawn care, and road maintenance. Whether you're looking for an income-producing vacation rental or your own Shenandoah Valley escape, this move-in-ready condo delivers the mountain lifestyle you've been searching for.
Property Features
Property Type: Residential - Condominium
Cooling: Central A/C, Heat Pump(s)
Fireplaces: 1
Fuel Type: Electric
Heating: Heat Pump(s)
Home Style: Unit/Flat
Roof Type: Asphalt, Architectural Shingle
Stories: 1.0
Taxes: $715
Year Built: 1974
Feature Descriptions
Accessibility: Doors - Swing In
Additional Structures: Above Grade, Below Grade
Appliances: Built-In Microwave, Dishwasher, Disposal, Oven/Range - Electric, Refrigerator, Washer/Dryer Stacked, Water Heater, Dryer - Electric, Exhaust Fan, Microwave, Oven - Self Cleaning, Washer
Community Amenities: Common Grounds, Laundry Facilities, Bar/Lounge, Bike Trail, Boat Ramp, Convenience Store, Dog Park, Golf Course, Golf Course Membership Available, Jog/Walk Path, Lake, Library, Non-Lake Recreational Area, Picnic Area, Pool - Indoor, Pool Mem Avail, Putting Green, Tennis Courts, Tot Lots/Playground
Condo/Coop Fee: $758.00/Quarterly
Days on Site: 50
Exterior: Frame, Wood Siding, Asphalt
Exterior: Chimney Cap(s), Exterior Lighting
Fireplace: Mantel(s), Wood, Equipment, Screen
Flooring: Luxury Vinyl Plank
Interior: Ceiling Fan(s), Combination Kitchen/Dining, Floor Plan - Open, Bathroom - Tub Shower, Combination Dining/Living, Dining Area, Entry Level Bedroom, Primary Bath(s), Bathroom - Stall Shower
Location: Mountain
Lot: Level
Number of Rooms: 4
Parking Features: Paved Parking
Pet Restrictions: No Pet Restrictions
Sewer: Public Sewer
Special View Info: Mountain, Street, Trees/Woods
SQFT Above Finished: 903
SQFT Total Finished: 903
Structure Type: Unit/Flat/Apartment
Utilities: Under Ground, Electric Available, Cable TV Available
Water: Public
Windows: Double Pane, Screens, Sliding, Wood Frame
Local Schools
High School: STONEWALL JACKSON
Middle School: NORTH FORK
Elementary School: ASHBY-LEE
School District: SHENANDOAH COUNTY PUBLIC SCHOOLS
Listed By / Shown By
Listed By
Agency Name: Realty ONE Group Old Towne
Agency Phone: 5404592727
Shown By
Agency Title: Montague Miller & Co. Realtors
Agency Phone: 800.793.5393

Estimate Your Payment
Estimated Payment
$ 600.79 per month $478.50 Principal & Interest $59.58 Property Tax $62.71 Homeowner's Insurance
140 20c The Hill, Unit M-20 | MLS# VASH2015064
This condo located at 140 20c The Hill, Unit M-20, Basye, VA 22810 is currently listed for sale with an asking price of $215,000. This property was built in 1974 and has 2 bedrooms and 2 full baths with 903 sq. ft. 20c The Hill, Unit M-20 is located in the THE HILL CONDOS subdivision within the SHENANDOAH COUNTY PUBLIC SCHOOLS school district. Search THE HILL CONDOS real estate on www.montaguemiller.com today.