



BEDS2
BATHS2 full
SQUARE FEET1,552
MLS#VAST2054998
STATUSACTIVE
PROPERTY TYPERental - Single Family
SUBDIVISIONFALLS RUN
SCHOOLSTAFFORD COUNTY PUBLIC SCHOOLS
Property Description
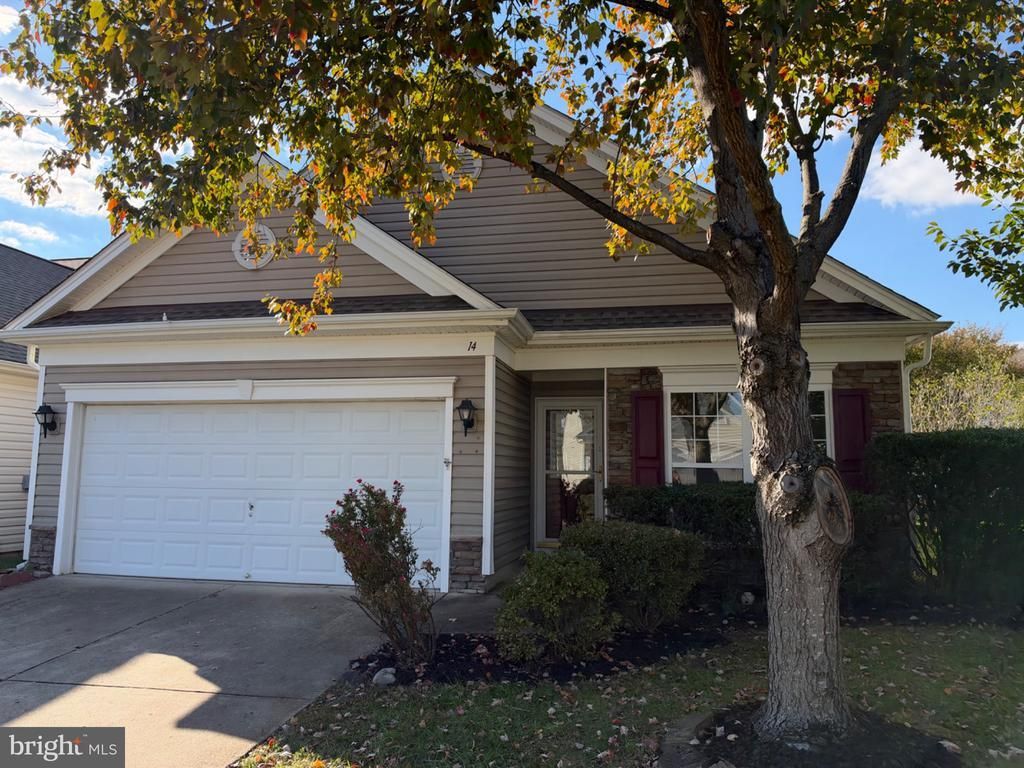
Built in 2003, this Colonial-style residence features a welcoming interior with upgraded countertops, hardwood floors, and a cozy fireplace, creating an inviting atmosphere for relaxation and gatherings. The eat-in kitchen, complete with stainless steel appliances and an island, flows seamlessly into the family room, making it ideal for entertaining. Step outside to discover beautifully maintained sidewalks and street lights, enhancing the community's charm. The attached garage and driveway provide ample parking, while the community pool and recreation facilities invite you to enjoy an active lifestyle. Located in a vibrant neighborhood, residents benefit from nearby parks, local shops, and excellent public services. The community fosters a sense of belonging, with opportunities to engage with neighbors and participate in various activities. Available for lease starting November 1, 2026, with flexible terms ranging from 12 to 36 months. This home is a wonderful opportunity to embrace a fulfilling lifestyle in a supportive environment. Experience the warmth and comfort of Falls Run, where every day feels like home. New blinds and kitchen floors are scheduled for install. Kitchen floors will match the living room LVP. More photos to come after updates!
Property Features
Property Type: Rental - Single Family
Cooling: Central A/C
Fireplaces: 1
Fuel Type: Natural Gas
Garage: 2 car attached
Heating: Forced Air
Home Style: Colonial
Lot Size: 0.14 Acres
Stories: 1.0
Year Built: 2003
Feature Descriptions
Accessibility: Grab Bars Mod
Additional Structures: Above Grade
Appliances: Built-In Microwave, Dishwasher, Dryer, Washer, Oven/Range - Electric, Refrigerator, Stainless Steel Appliances
Days on Site: 3
Exterior: Vinyl Siding
Exterior: Sidewalks, Street Lights
Fencing: Vinyl
Flooring: Carpet, Vinyl, Hardwood
Interior: Kitchen - Island, Upgraded Countertops, Bathroom - Tub Shower, Bathroom - Walk-In Shower, Carpet, Ceiling Fan(s), Dining Area, Walk-in Closet(s)
Lot: Front Yard, Rear Yard
Lot Dimensions: 0.14 Acre(S)
Parking Features: Attached Garage, Driveway, Asphalt Driveway
Pet Restrictions: Case by Case Basis, Pet Addendum/Deposit
Sewer: Public Sewer
Special View Info: Street
SQFT Above Finished: 1552
SQFT Total Finished: 1552
Structure Type: Detached
Total Garage/Parking Spaces: 2
Water: Public
Local Schools
High School: STAFFORD
School District: STAFFORD COUNTY PUBLIC SCHOOLS
Listed By / Shown By
Listed By
Agency Name: Long & Foster Real Estate, Inc.
Agency Phone: 5403715220
Shown By
Agency Title: Montague Miller & Co. Realtors
Agency Phone: 800.793.5393

14 Lucketts Drive | MLS# VAST2054998
This property located at 14 Lucketts Drive, Fredericksburg, VA 22406 is currently listed for rent with an asking price of $2,500 / Monthly. Lucketts Drive is located within the STAFFORD COUNTY PUBLIC SCHOOLS school district. Search Fredericksburg real estate on www.montaguemiller.com today.