



BEDS4
BATHS3 full 1 partial
SQUARE FEET1,854
MLS#681513
STATUS
PROPERTY TYPEResidential -
SUBDIVISIONOLD TRAIL
Property Description
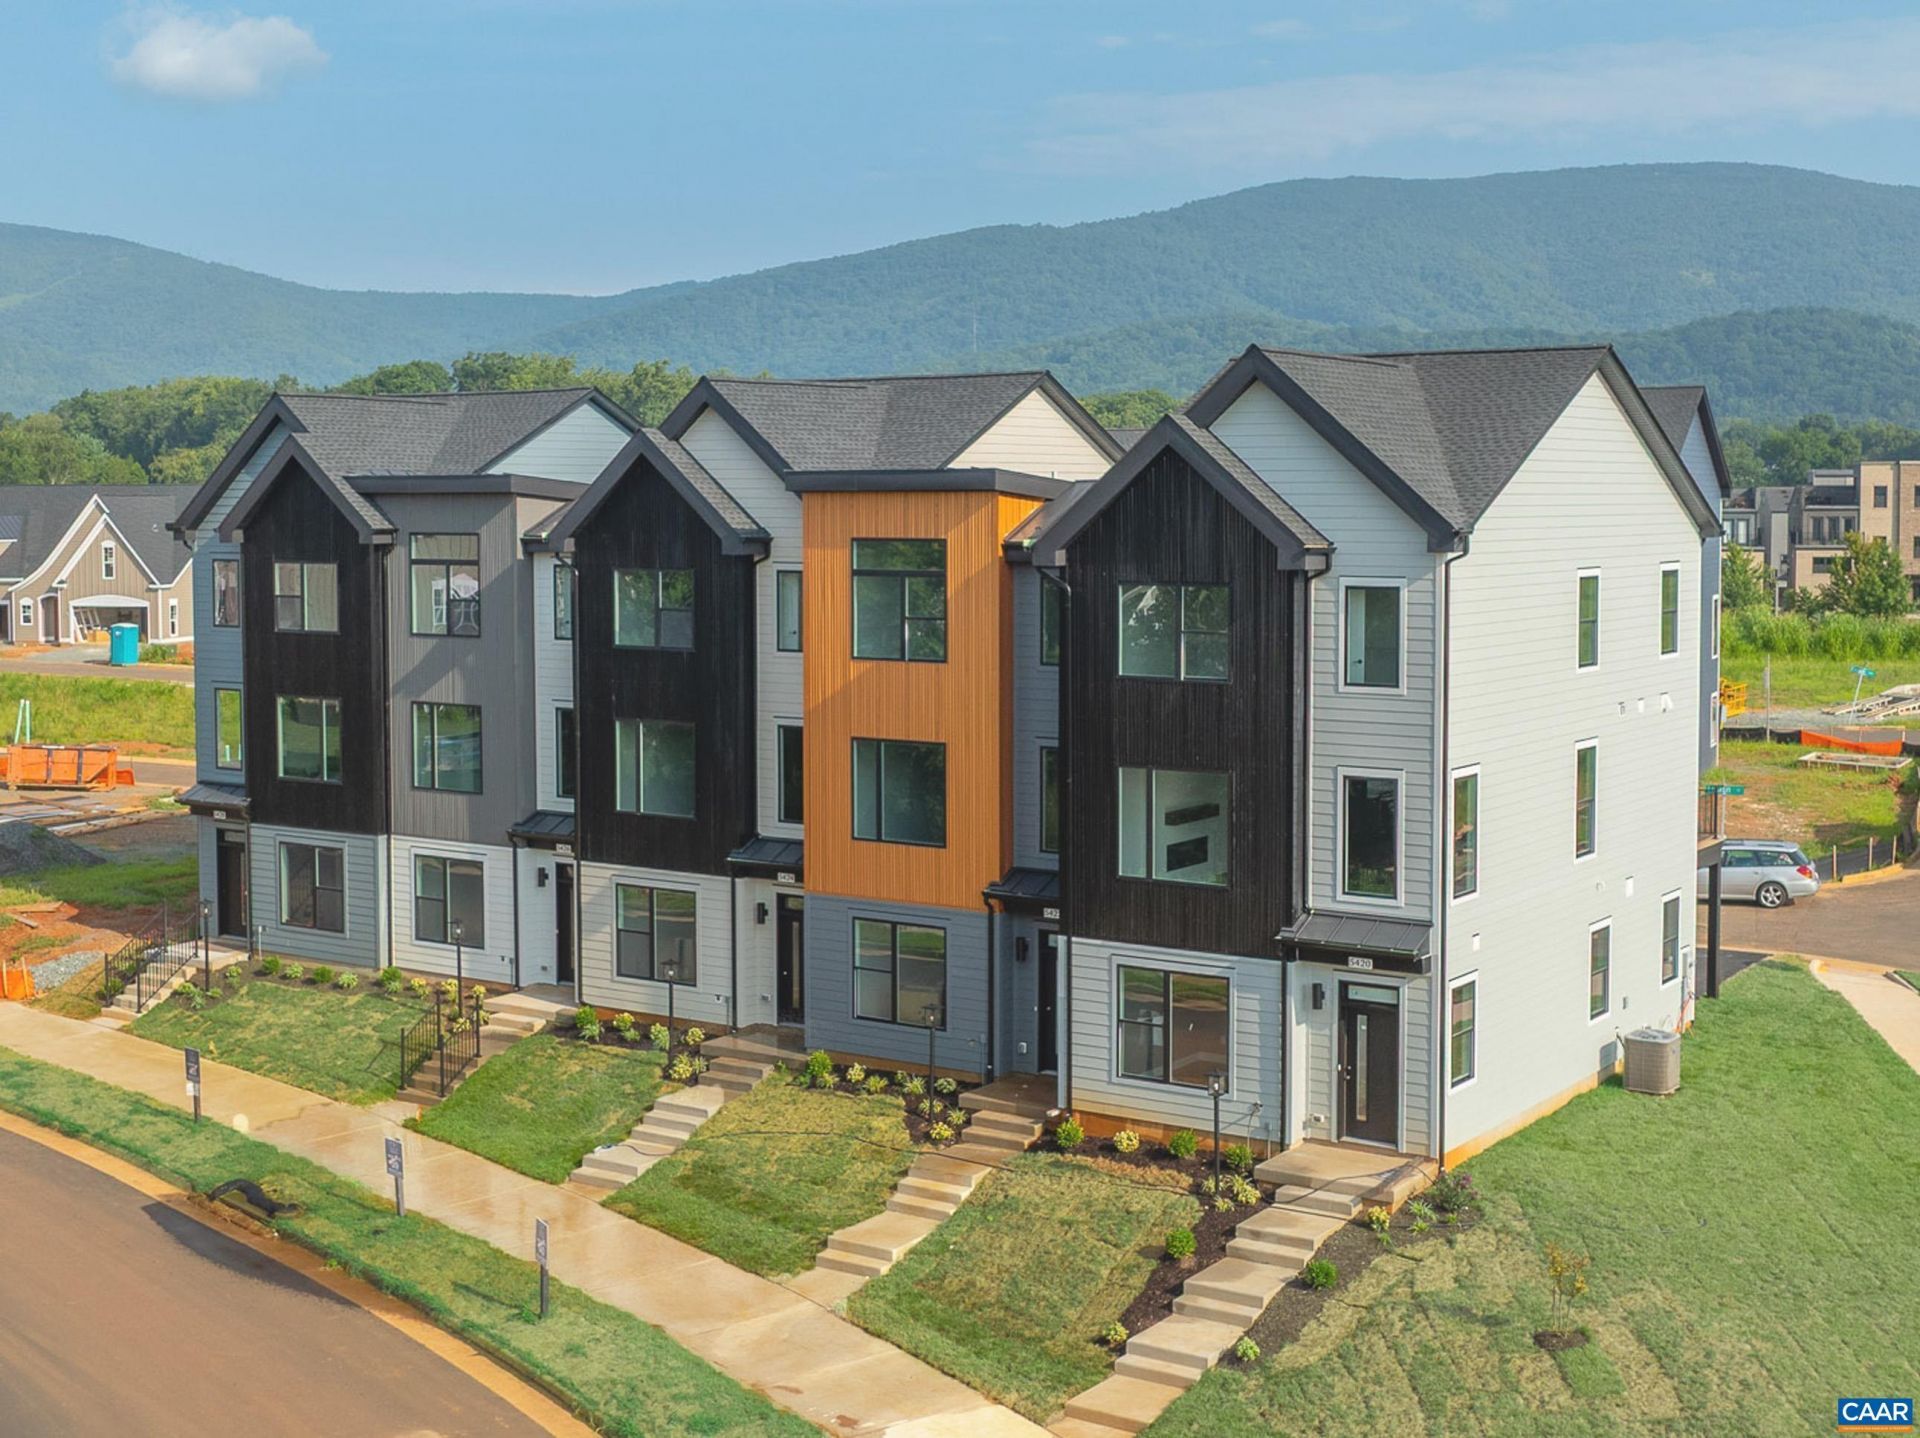
Just completed. The Avon End Unit is a modern townhome thoughtfully designed for everyday comfort and flexibility. On the entry level, youll find a finished bedroom s, a full bath, and a 2-car garage. Upstairs, the main level offers a bright and open layout, with large windows that fill the space with natural light. The L-shaped kitchen features ample cabinetry and a convenient pantry, flowing seamlessly into the dining area and great room. A tucked-away nook off the kitchen adds flexibility, perfect for a home office or additional storage while the rear deck expands your living space outdoors. The top level features a spacious primary suite with vaulted ceiling and a walk-in closet, along with two additional bedrooms, a full hall bath, and a centrally located laundry room. Similar photos.
Property Features
Property Type: Residential -
Cooling: Heat Pump
Garage: 2 car attached
Heating: Heat Pump
Home Style: Contemporary
Lot Size: 0.05 Acres
Stories: 2.0
Taxes: $4,916
Year Built: 2026
Amenities
Double Vanity
Walk-In Closet(s)
Breakfast Bar
Eat-in Kitchen
Loft
Programmable Thermostat
Recessed Lighting
Feature Descriptions
Appliances: Dishwasher, ENERGY STAR Qualified Appliances, Electric Range, Disposal, Microwave
Association Amenities: Golf Course, Playground, Pool, Sports Fields, Trail(s)
Community Features: None, Pool
Exterior: Blown-In Insulation, Brick, Fiber Cement, Low VOC Ins
Flooring: Carpet, Ceramic Tile, Hardwood
HOA: Yes
HOA Fee: 315/ Quarterly
Laundry: Washer Hookup, Dryer Hookup
Lot: Landscaped, Level, Open Lot
Other Equipment: Air Purifier
Parcel#: 14
Parking: Asphalt, Attached, Garage, Garage Door Opener, Garage Faces Rear
Parking Notes: Asphalt, Attached, Garage, Garage Door Opener, Garage
Patio/Porch: Deck, Front Porch, Porch
Pool: Community, Pool, Association
Pool: Community, Pool, Association
Security: Dead Bolt(s), Smoke Detector(s), Carbon Monoxide Detector(s), Radon Mitigation System
Sewer: Public Sewer
Special View Info: Residential
Swimming Pool: Yes
Utilities: Cable Available, Natural Gas Available, High Speed Internet Available
View: Residential
Water: Public
Window: Low-Emissivity Windows, Storm Window(s), Tilt-In Windows, Vinyl
Local Schools
High School: Western Albemarle
Middle School: Henley
Elementary School: Brownsville
Listed By / Shown By
Listed By
Agency Name: NEST REALTY GROUP
Agency Phone: 434-566-0121
Shown By
Agency Title: Montague Miller & Co. Realtors
Agency Phone: 800.793.5393

Estimate Your Payment
Estimated Payment
$ 1,793.89 per month $1,223.84 Principal & Interest $409.67 Property Tax $160.39 Homeowner's Insurance
14 Larkin Ave | MLS# 681513
This home located at 14 Larkin Ave , Crozet, VA 22932 is currently listed for sale with an asking price of $549,900. This property was built in 2026 and has 4 bedrooms and 3 full and 1 partial baths with 1854 sq. ft. Larkin Ave is located in the OLD TRAIL subdivision. Search OLD TRAIL real estate on www.montaguemiller.com today.