



BEDS3
BATHS2 full 1 partial
SQUARE FEET2,274
MLS#369902
STATUS
PROPERTY TYPEResidential - Townhouse
SUBDIVISIONWestlake Walk Towns
SCHOOLOther
Property Description
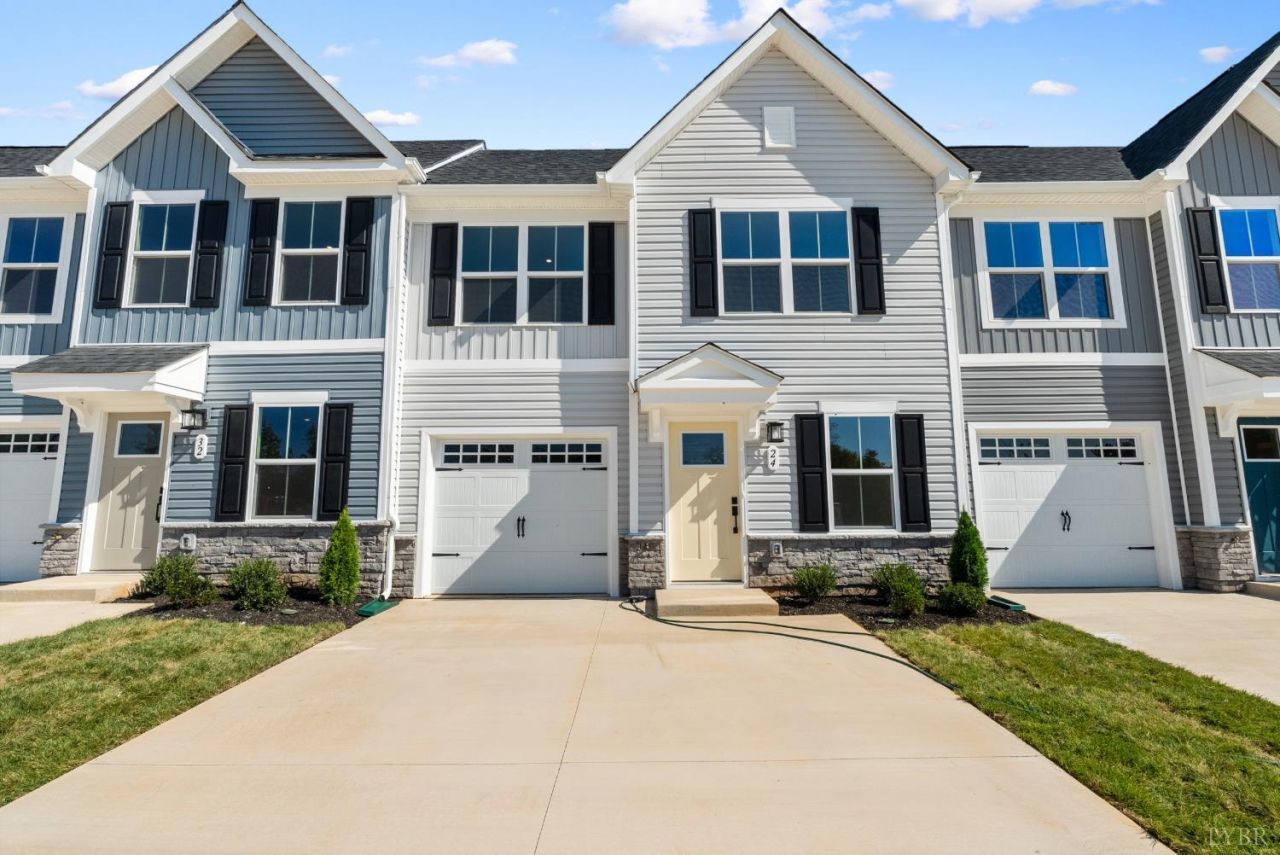
End-unit Nassau Cove at Westlake Walk Towns, where easy main-level living meets low maintenance villa. This 3-bedroom, 2.5-bath home features a first-floor owner's suite, open-concept layout, and 1-car garage. The gourmet kitchen includes Quartz countertops, GE stainless steel appliances, and large island overlooking the dining area and expansive great room, creating the perfect space for entertaining or everyday living. Step outside and enjoy a tucked away community on private roads surrounded by trees creating natural privacy. Enjoy an included rear covered patio for outdoor relaxation. Upstairs offers two additional bedrooms, a full bath, and extra storage. Experience modern design, energy efficiency, and convenient access to everything West Lake Corner at Smith Mountain Lake has to offer. Every home is third party inspected, HERS scored and built for long term energy efficiency. Over $15K in Savings! Don't wait, take advantage now before these limited-time savings end!
Property Features
Property Type: Residential - Townhouse
Cooling: Heat Pump
Garage: 1 car attached
Heating: Heat Pump, Hot Water-Elec
Lot Size: 0.10 Acres
Roof Type: Shingle
Stories: 2.0
Taxes: $1,715
Year Built: 9999
Amenities
Cable Connections
Ceiling Fan(s)
Drywall
Great Room
Main Level Bedroom
Primary Bed w/Bath
Pantry
Smoke Alarm
Walk-In Closet(s)
Deck
Patio
Rear Porch
Paved Drive
Landscaped
Other
Feature Descriptions
Appliance Features: Dishwasher, Disposal, Microwave, Range-Elec, Refrigerator
Association Features: Exterior Maintenance, Other, Snow Removal, Trash
Exterior: Stone, Vinyl Siding
Fireplace Features: Other
Laundry Features: Laundry Room, Washer Connections
Lot Dimensions: 0.1000 Acre(s)
Parking Notes: Garage Door Opener
Sewer: City
Water: City
Room Sizes
Primary: 14.1 x 11.1
Bedroom 2: 12.8 x 12.110
Bedroom 3: 10.0 x 11.110
Dining Room: 12.8 x 9.1
Great Room: 12.8 x 17.6
Kitchen: 12.8 x 20.5
Local Schools
School District: Other
Listed By / Shown By
Listed By
Agency Name: MKB, REALTORS
Shown By
Agency Title: Montague Miller & Co. Realtors
Agency Phone: 800.793.5393

Estimate Your Payment
Estimated Payment
$ 1,061.71 per month $812.33 Principal & Interest $142.92 Property Tax $106.46 Homeowner's Insurance
14 Greenwood Drive | MLS# 369902
This townhouse located at 14 Greenwood Drive, Hardy, VA 24101 is currently listed for sale with an asking price of $365,000. This property was built in 9999 and has 3 bedrooms and 2 full and 1 partial baths with 2274 sq. ft. Greenwood Drive is located in the Westlake Walk Towns subdivision within the Other school district. Search Westlake Walk Towns real estate on www.montaguemiller.com today.