



BEDS3
BATHS3 full
SQUARE FEET2,153
MLS#VAPW2127956
STATUSACTIVE
PROPERTY TYPEResidential - Townhouse
SUBDIVISIONHERITAGE HUNT
SCHOOLPRINCE WILLIAM COUNTY PUBLIC SCHOOLS
Property Description
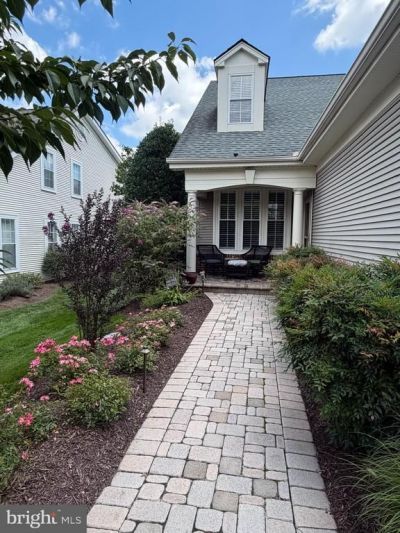
Welcome to the sought-after Heritage Hunt 55+ Active Adult Community! This spacious end-unit attached home offers a desirable floor plan with a main-level primary suite, 3 bedrooms, 3 full baths, and a 2-car garage. The main level features a formal living room and dining room, a private office, and a well-appointed gourmet kitchen with upgraded cabinetry, granite countertops, under-cabinet lighting, a pass-through to the dining room, and a breakfast bar overlooking the family room. The family room is conveniently located just off the kitchen and offers direct access to the rear patio and yard, creating an easy flow for everyday living and entertaining. The main-level primary suite provides the convenience of one-level living, while an additional full bath offers flexibility for guests. A separate laundry room with direct access to the 2-car garage and a convenient under-stair storage room add to the home's functionality. Upstairs, a spacious loft overlooks the family room below and provides a wonderful bonus space for a second family room, reading area, hobby space, or home office. Two light-filled bedrooms and a full bath complete the upper level. Enjoy all that Heritage Hunt has to offer, including an impressive array of community amenities, social and recreational activities, and the beautiful Heritage Hunt Golf Course. This home offers the space you want, the convenience of main-level living, and the active lifestyle Heritage Hunt is known for.
Property Features
Property Type: Residential - Townhouse
Cooling: Ceiling Fan(s), Central A/C
Fuel Type: Natural Gas
Garage: 2
Heating: Forced Air
Home Style: Colonial
Lot Size: 0.09 Acres
Roof Type: Asphalt
Stories: 2.0
Taxes: $5,106
Year Built: 2001
Feature Descriptions
Additional Structures: Above Grade, Below Grade
Appliances: Built-In Microwave, Dishwasher, Disposal, Dryer, Dryer - Front Loading, Icemaker, Microwave, Oven/Range - Gas, Refrigerator, Washer, Washer - Front Loading
Community Amenities: Bar/Lounge, Bike Trail, Club House, Common Grounds, Community Center, Dining Rooms, Exercise Room, Fitness Center, Game Room, Gated Community, Golf Club, Golf Course, Golf Course Membership Available, Jog/Walk Path, Library, Meeting Room, Party Room, Pickleball Courts, Picnic Area, Pool - Indoor, Pool - Outdoor, Recreational Center, Retirement Community, Swimming Pool, Tennis Courts
Days on Site: 20
Exterior: Brick, Vinyl Siding
Exterior: Extensive Hardscape
Flooring: Ceramic Tile, Hardwood
HOA Fee: $420.00/Monthly
Interior: Bathroom - Walk-In Shower, Breakfast Area, Ceiling Fan(s), Dining Area, Entry Level Bedroom, Family Room Off Kitchen, Floor Plan - Open, Formal/Separate Dining Room, Kitchen - Eat-In, Kitchen - Gourmet, Kitchen - Table Space, Primary Bath(s), Recessed Lighting, Upgraded Countertops, Wood Floors
Lot: Cul-de-sac, Landscaping, No Thru Street
Lot Dimensions: 0.09 Acre(S)
Parking Features: Concrete Driveway
Parking Notes: 2 Total Parking Spaces
Rooms: Living Room, Dining Room, Primary Bedroom, Bedroom 2,Bedroom 3,Kitchen, Family Room, Foyer, Laundry, Loft, Office, Storage Room, Primary Bathroom, Full Bath
Sewer: Public Sewer
SQFT Above Finished: 2153
SQFT Total Finished: 2153
Structure Type: End of Row/Townhouse
Total Garage/Parking Spaces: 2
Water: Public
Windows: Vinyl Clad, Double Pane, Screens
Room Sizes
Primary Bedroom: 16 x 12 Level - Main
Local Schools
School District: PRINCE WILLIAM COUNTY PUBLIC SCHOOLS
Listed By / Shown By
Listed By
Agency Name: LPT Realty, LLC
Agency Phone: 8773662213
Shown By
Agency Title: Montague Miller & Co. Realtors
Agency Phone: 800.793.5393

Estimate Your Payment
Estimated Payment
$ 1,935.84 per month $1,335.34 Principal & Interest $425.50 Property Tax $175.00 Homeowner's Insurance
13984 Chelmsford Drive | MLS# VAPW2127956
This townhouse located at 13984 Chelmsford Drive, Gainesville, VA 20155 is currently listed for sale with an asking price of $600,000. This property was built in 2001 and has 3 bedrooms and 3 full baths with 2153 sq. ft. Chelmsford Drive is located in the HERITAGE HUNT subdivision within the PRINCE WILLIAM COUNTY PUBLIC SCHOOLS school district. Search HERITAGE HUNT real estate on www.montaguemiller.com today.