



BEDS3
BATHS2 full 1 partial
SQUARE FEET1,956
MLS#VAFX2345680
STATUSACTIVE
PROPERTY TYPERental - Townhouse
SUBDIVISIONDEERFIELD RIDGE
SCHOOLFAIRFAX COUNTY PUBLIC SCHOOLS
Property Description
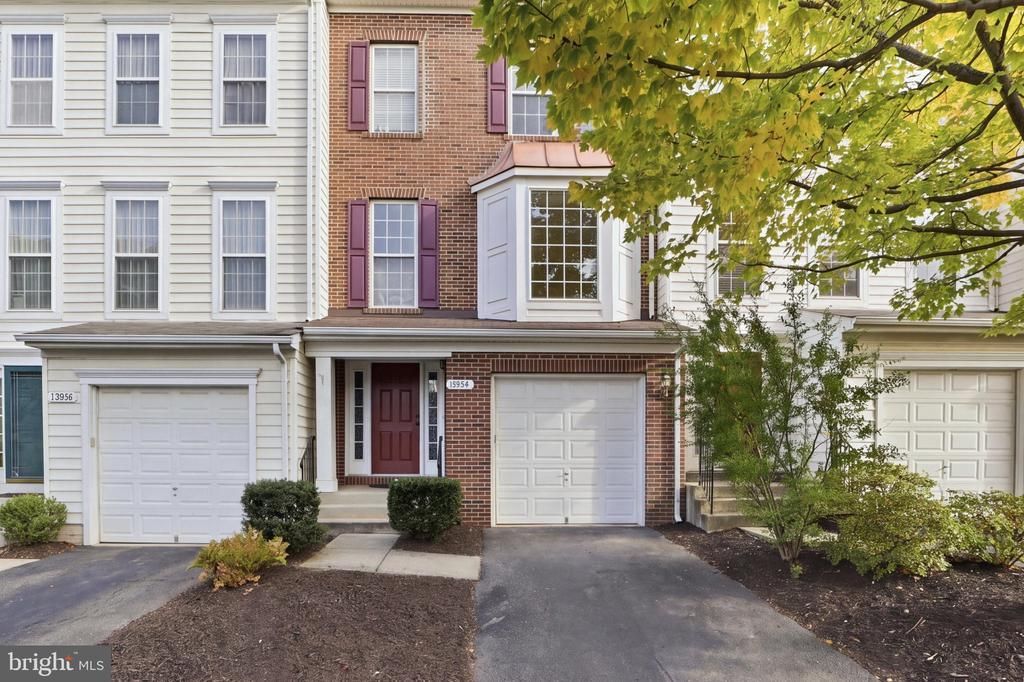
MOTIVATED LANDLORD!Conveniently Located and Charming Townhome in Centreville! Nestled in a quiet and coveted community only minutes from Trader Joe’s, this 3BRB/2.5BA, 1,956sf property creates an inviting vibe with a handsome brick exterior, tidy landscaping, and traditional colonial architecture. This home features Three levels that are fully finished. The Main Level features an open floorplan with the Kitchen & Living Area, a cozy gas fireplace, and a convenient Powder Room. The Primary Bedroom & flexible-use Loft is located on the 2nd Floor, along with the laundry room. The 3rd Floor features 2 Large Bedrooms that share a Buddy Bath with a double bowl vanity and a private toilet/shower room. The primary bedroom has a deep walk-in closet and an attached en suite with a dual sink vanity, a soaking tub, and a separate shower. Both additional bedrooms include walk-in closets. Other features: attached 1-car garage, laundry area, tons of storage throughout, less than 26 miles from Washington D.C., only 10.4 miles from Dulles International Airport, close to shopping, restaurants, I-66, medical facilities, golf courses, movie theater, Target, Walmart, Whole Foods, highways, parks, and schools, and so much more! THIS HOME WON'T LAST LONG!
Property Features
Property Type: Rental - Townhouse
Basement: Yes
Basement: Daylight, Full, Fully Finished, Walkout Level, Windows, Rear Entrance
Cooling: Central A/C
Fireplaces: 1
Fuel Type: Natural Gas
Garage: 1 car attached
Heating: Forced Air
Lot Size: 0.04 Acres
Roof Type: Shingle
Stories: 3.0
Year Built: 2001
Feature Descriptions
Additional Structures: Above Grade, Below Grade
Appliances: Dishwasher, Disposal, Dryer, Icemaker, Refrigerator, Stove, Washer
Community Amenities: Tot Lots/Playground
Exterior: Brick
Fireplace: Screen
Flooring: Carpet, Laminated
HOA Fee: $85.00/Monthly
Interior: Family Room Off Kitchen, Breakfast Area, Combination Dining/Living, Primary Bath(s), Chair Railings, Wood Floors, Floor Plan - Open
Lot Dimensions: 0.04 Acre(S)
Pet Restrictions: Case by Case Basis
Sewer: Public Sewer
SQFT Above Finished: 1956
SQFT Total Finished: 1956
Structure Type: Interior Row/Townhouse
Total Garage/Parking Spaces: 1
Water: Community
Local Schools
High School: CENTREVILLE
Middle School: LIBERTY
Elementary School: CENTRE RIDGE
School District: FAIRFAX COUNTY PUBLIC SCHOOLS
Listed By / Shown By
Listed By
Agency Name: KW Metro Center
Agency Phone: 7035644000
Shown By
Agency Title: Montague Miller & Co. Realtors
Agency Phone: 800.793.5393

13954 Sawteeth Way | MLS# VAFX2345680
This property located at 13954 Sawteeth Way , Centreville, VA 20121 is currently listed for rent with an asking price of $2,995 / Monthly. Sawteeth Way is located within the FAIRFAX COUNTY PUBLIC SCHOOLS school district. Search Centreville real estate on www.montaguemiller.com today.