



BEDS4
BATHS3 full 1 partial
SQUARE FEET4,779
MLS#VAPW2134156
STATUSACTIVE
PROPERTY TYPEResidential - Single Family
SUBDIVISIONHERITAGE HUNT
SCHOOLPRINCE WILLIAM COUNTY PUBLIC SCHOOLS
Property Description
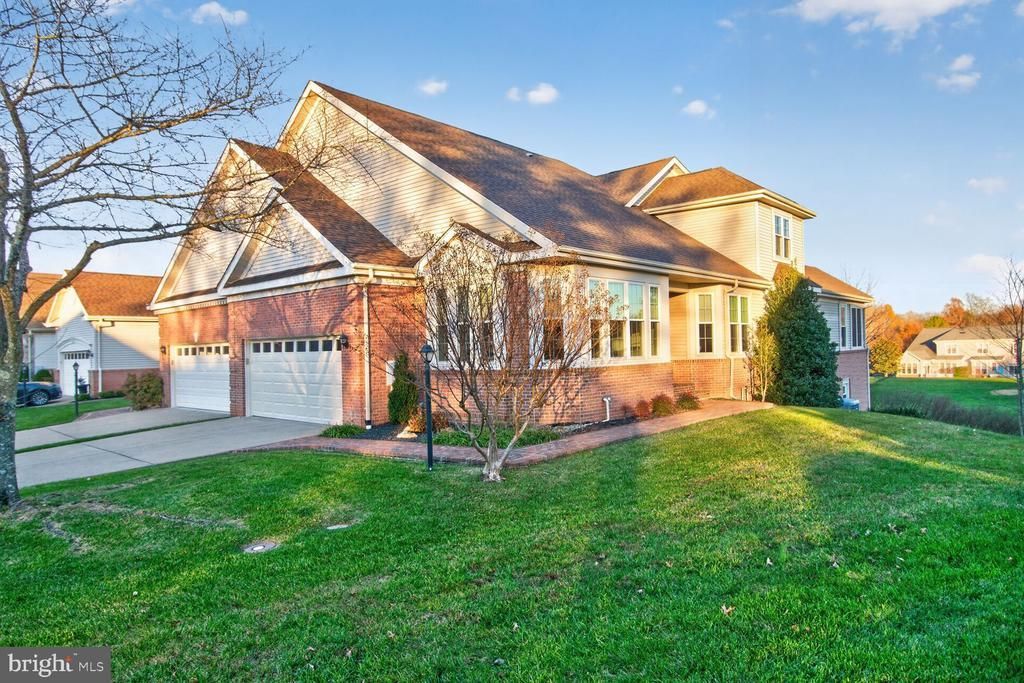
RECENTLY UPDATED! Experience an exceptional blend of elegance, comfort, and scenic surroundings in this beautifully maintained, one-owner golf course home in Gainesville’s premier 55+ community, Neutral updated decor throughout and lovingly cared for by its original owner, this immaculate residence reflects years of pride in ownership and meticulous attention to detail. Positioned along the fairway, the home offers breathtaking views, abundant natural light, and an inviting layout spanning three fully finished levels. Beautiful hardwood flooring throughout the main hallways and formal living spaces. Spacious living room with vaulted ceilings, a striking double-sided gas fireplace, and oversized access to the maintenance free rear deck, where peaceful golf course views create the perfect backdrop for relaxing or entertaining. Additional spaces include a formal dining room, private office or study, and a dedicated laundry room featuring a new washer and dryer. The main level also features a private primary bedroom filled with natural light, complete with tray ceilings, a spacious walk-in closet with custom built-ins, and an ensuite bathroom offering dual sinks and a separate vanity area. The beautifully refreshed kitchen, combines style and functionality with new quartz countertops, stainless steel appliances, gas cooking, oak cabinetry. An attractive open staircase leads to two generously sized secondary bedrooms and a full bathroom. A flexible bonus area provides the ideal setting for a reading nook, playroom, guest retreat, or additional gathering space for visiting family and grandchildren. The fully finished lower level adds an incredible amount of additional living and entertaining space. A large recreation room is anchored by a beautiful rustic stone gas fireplace, creating a warm and inviting atmosphere. Additional bedroom with a second fireplace, full bathroom, dedicated workshop with custom pegboard organization, and two substantial storage areas with built-in shelving. Sliding doors provide direct access to the covered concrete patio. An automatic in-ground irrigation system, and beautiful views overlooking the golf course completes this outdoor retreat. Additional highlights include an attached two-car garage with a brand new epoxy flooring, an attractive brick facade and brick walkway leading to the home. Notable Improvements & Updates 2026: New upgraded carpeting and fresh interior paint, quartz countertop, epoxy garage floor 2025: New stainless steel stove, refrigerator, and dishwasher 2025: New washer and dryer, Updated lighting, hardware, ceiling fans, and fixtures throughout 2024: New insulated garage door and openers 2016: Roof and HVAC replacement A rare opportunity to own a meticulously maintained, one-owner home where pride of ownership is evident throughout. With three finished levels, multiple fireplaces, versatile living spaces, and a premium setting directly along the golf course, this Gainesville property offers a lifestyle that is truly special. Lovingly maintained from day one and ready for its next chapter. Don't miss your opportunity to make this exceptional property your own.
Property Features
Property Type: Residential - Single Family
Basement: Yes
Basement: Full
Cooling: Central A/C, Ceiling Fan(s)
Fireplaces: 2
Fuel Type: Natural Gas
Garage: 2
Heating: Forced Air
Home Style: Colonial
Lot Size: 0.11 Acres
Stories: 3.0
Taxes: $8,331
Year Built: 2001
Feature Descriptions
Accessibility: Level Entry - Main
Additional Structures: Above Grade, Below Grade
Appliances: Built-In Microwave, Dishwasher, Disposal, Dryer, Icemaker, Microwave, Refrigerator, Oven/Range - Gas, Stainless Steel Appliances, Washer
Community Amenities: Bar/Lounge, Bike Trail, Billiard Room, Cable, Club House, Common Grounds, Community Center, Dining Rooms, Exercise Room, Fax/Copying, Fitness Center, Game Room, Gated Community, Golf Course Membership Available, Jog/Walk Path, Lake, Library, Meeting Room, Party Room, Pickleball Courts, Picnic Area, Pool - Indoor, Pool - Outdoor, Putting Green, Recreational Center, Reserved/Assigned Parking, Retirement Community, Security, Sw
Exterior: Combination
Exterior: Exterior Lighting, Gutter System, Tennis Court(s), Underground Lawn Sprinkler
Fireplace: Gas/Propane, Screen
Flooring: Carpet, Laminate Plank, Hardwood
HOA Fee: $420.00/Monthly
Interior: Attic, Carpet, Ceiling Fan(s), Crown Moldings, Window Treatments, Wood Floors, Walk-in Closet(s)
Lot Dimensions: 0.11 Acre(S)
Parking Features: Asphalt Driveway
Parking Notes: 2 Total Parking Spaces
Pet Restrictions: No Pet Restrictions
Sewer: Public Sewer
Special View Info: Golf Course
SQFT Above Finished: 3113
SQFT Below Finished: 1666
SQFT Total Finished: 4779
Structure Type: Twin/Semi-Detached
Total Garage/Parking Spaces: 2
Water: Public
Local Schools
High School: BATTLEFIELD
Middle School: BULL RUN
Elementary School: TYLER
School District: PRINCE WILLIAM COUNTY PUBLIC SCHOOLS
Listed By / Shown By
Listed By
Agency Name: Long & Foster Real Estate, Inc.
Agency Phone: 5712611400
Shown By
Agency Title: Montague Miller & Co. Realtors
Agency Phone: 800.793.5393

Estimate Your Payment
Estimated Payment
$ 2,557.00 per month $1,646.92 Principal & Interest $694.25 Property Tax $215.83 Homeowner's Insurance
13919 Chelmsford Drive | MLS# VAPW2134156
This single family home located at 13919 Chelmsford Drive , Gainesville, VA 20155 is currently listed for sale with an asking price of $740,000. This property was built in 2001 and has 4 bedrooms and 3 full and 1 partial baths with 4779 sq. ft. Chelmsford Drive is located in the HERITAGE HUNT subdivision within the PRINCE WILLIAM COUNTY PUBLIC SCHOOLS school district. Search HERITAGE HUNT real estate on www.montaguemiller.com today.