



BEDS3
BATHS1 full
SQUARE FEET920
MLS#369436
STATUS
PROPERTY TYPEResidential - Single Family
SCHOOLAmherst
Property Description
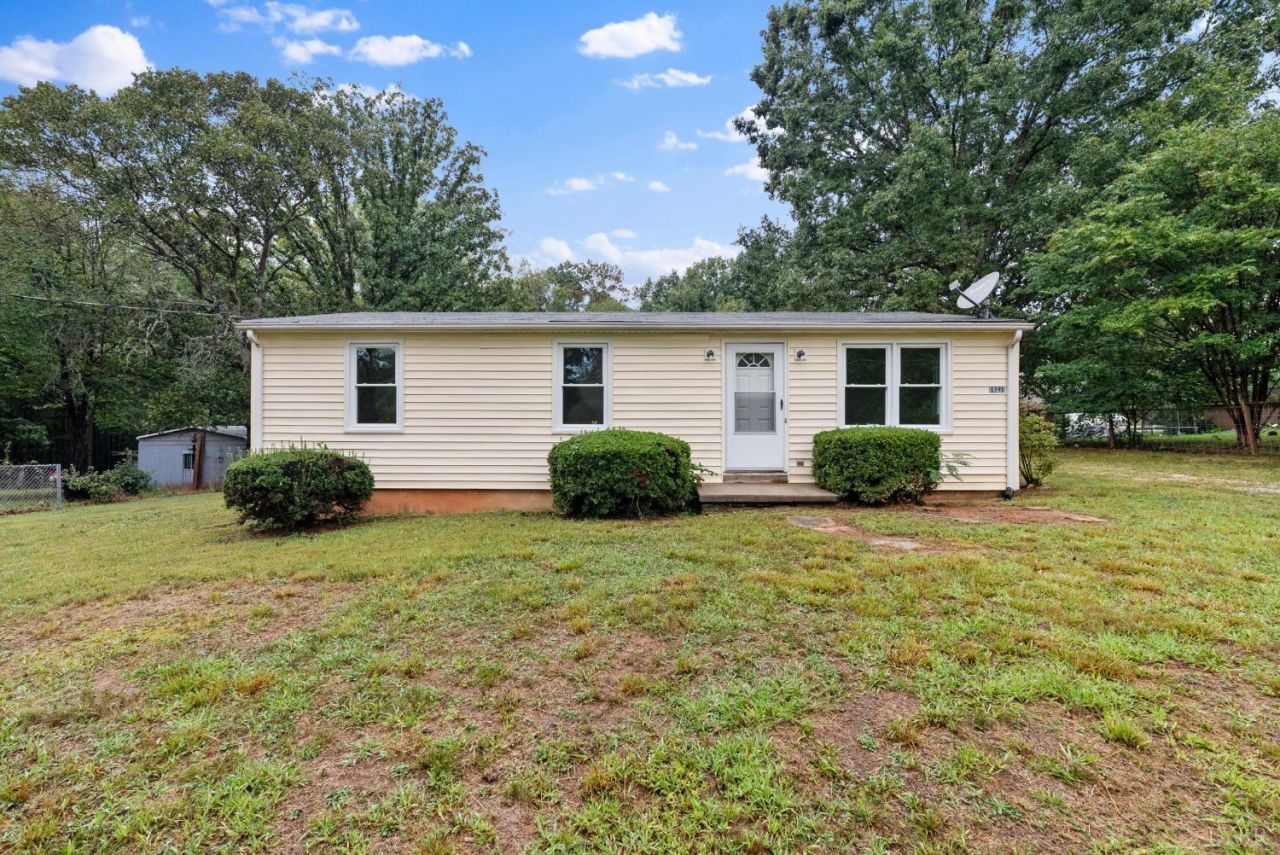
Looking to downsize or searching for your first home? This well-maintained home in northern Amherst County offers easy main-level living, a convenient location, and over an acre of land to enjoy. Recent updates include upgraded vinyl siding, fresh paint throughout, an updated kitchen with granite countertops, new appliances, and a brand-new heating and air system. Hardwood floors add character throughout the home, while the spacious, mostly level yard gives you plenty of room for gardening, entertaining, pets, or simply enjoying the outdoors. Located just minutes from Route 29, you'll have an easy commute south to Lynchburg or north toward Charlottesville, while still enjoying the space and slower pace of Amherst County. If location, convenience, and room to enjoy the outdoors are on your list, this one is worth a look!
Property Features
Property Type: Residential - Single Family
Cooling: Mini-Split
Heating: Ductless Mini-Split
Home Style: Ranch
Lot Size: 1.08 Acres
Roof Type: Shingle
Stories: 1.0
Taxes: $778
Year Built: 1971
Amenities
Drywall
Main Level Bedroom
Pantry
Smoke Alarm
Off-Street Parking
Secluded Lot
Insulated Glass
Feature Descriptions
Appliance Features: Dryer, Range-Elec, Refrigerator, Washer
Basement Features: Crawl Space
Days on Site: 13
Exterior: Vinyl Siding
Laundry Features: Dryer Connection, Main Level, Washer Connections
Lot Dimensions: 1.0800 Acre(s)
Sewer: Septic Tank
Water: Well
Room Sizes
Primary: 12.0 x 11.0
Bedroom 2: 9.0 x 11.0
Bedroom 3: 12.0 x 8.0
Breakfast Room: 10.0 x 11.0
Kitchen: 8.0 x 11.0
Living Room: 15.0 x 11.0
Local Schools
High School: Amherst High
Middle School: Amherst Midl
Elementary School: Central Elem
School District: Amherst
Listed By / Shown By
Listed By
Agency Name: Keller Williams
Shown By
Agency Title: Montague Miller & Co. Realtors
Agency Phone: 800.793.5393

Estimate Your Payment
Estimated Payment
$ 606.04 per month $478.50 Principal & Interest $64.83 Property Tax $62.71 Homeowner's Insurance
1391 Boxwood Farm | MLS# 369436
This single family home located at 1391 Boxwood Farm, Amherst, VA 24521 is currently listed for sale with an asking price of $215,000. This property was built in 1971 and has 3 bedrooms and 1 full baths with 920 sq. ft. Boxwood Farm is located within the Amherst school district. Search Amherst real estate on www.montaguemiller.com today.