



BEDS3
BATHS3 full 1 partial
SQUARE FEET1,984
MLS#VAFX2336700
STATUSACTIVE
PROPERTY TYPERental - Townhouse
SUBDIVISIONDEERFIELD RIDGE
SCHOOLFAIRFAX COUNTY PUBLIC SCHOOLS
Property Description
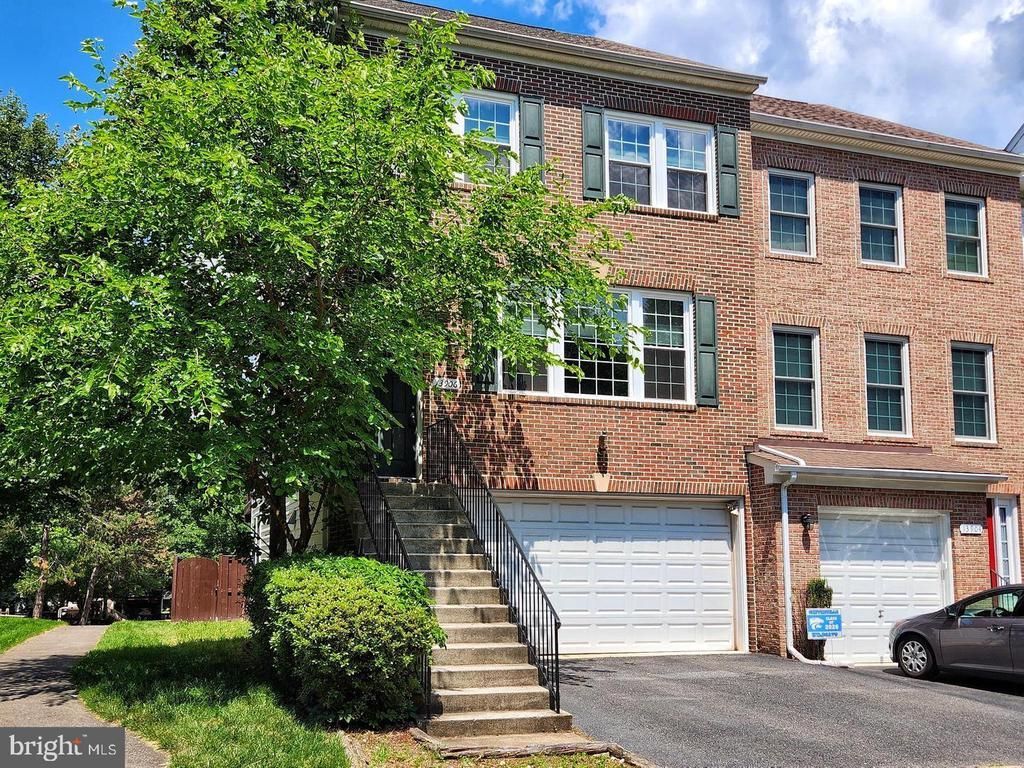
Fabulous End-Unit Townhome with 2-Car Garage & Skyline Views! Brick-front end unit offering beautiful skyline views and abundant natural light. The foyer opens to a spacious living room, while the gourmet kitchen features a dining area and breakfast nook. Hardwood floors throughout the main level. The large primary suite includes a walk-in closet and a private bath with a soaking tub and separate shower. Convenient bedroom-level washer and dryer. Fully finished walkout basement with a full bathroom and tub. Enjoy the oversized deck overlooking a fenced backyard with white gravel landscaping. Plenty of visitor parking. Quiet community in a convenient location, close to restaurants, shopping, Lifetime Fitness, and the library. Easy access to I-66, Routes 28, 29, and 50, and Dulles International Airport.
Property Features
Property Type: Rental - Townhouse
Basement: Full, Fully Finished, Garage Access, Walkout Level
Basement: Yes
Cooling: Central A/C, Ceiling Fan(s)
Fireplaces: 1
Fuel Type: Natural Gas
Garage: 2 car attached
Heating: Forced Air
Home Style: Colonial
Lot Size: 0.05 Acres
Stories: 3.0
Year Built: 2001
Feature Descriptions
Accessibility: 36"+ wide Halls
Additional Structures: Above Grade, Below Grade
Appliances: Dishwasher, Disposal, Dryer, Washer, Microwave, Refrigerator, Oven - Single, Exhaust Fan, Oven/Range - Gas
Days on Site: 8
Exterior: Block, Brick Front, Vinyl Siding
HOA Fee: $0.00/Monthly
Interior: Breakfast Area, Carpet, Ceiling Fan(s), Dining Area, Efficiency, Entry Level Bedroom
Lot Dimensions: 0.05 Acre(S)
Parking Features: Attached Garage, Asphalt Driveway
Pet Restrictions: Case by Case Basis
Rooms: Living Room, Dining Room, Primary Bedroom, Bedroom 2,Kitchen, Foyer, Recreation Room, Bathroom 2,Bathroom 3,Primary Bathroom
Sewer: Public Septic, Public Sewer
SQFT Above Finished: 1984
SQFT Total Finished: 1984
Structure Type: End of Row/Townhouse
Total Garage/Parking Spaces: 2
Water: Public
Local Schools
School District: FAIRFAX COUNTY PUBLIC SCHOOLS
Listed By / Shown By
Listed By
Agency Name: Champion Realty Investment
Agency Phone: 7036589007
Shown By
Agency Title: Montague Miller & Co. Realtors
Agency Phone: 800.793.5393

13906 Gothic Drive | MLS# VAFX2336700
This property located at 13906 Gothic Drive, Centreville, VA 20121 is currently listed for rent with an asking price of $2,975 / Monthly. Gothic Drive is located within the FAIRFAX COUNTY PUBLIC SCHOOLS school district. Search Centreville real estate on www.montaguemiller.com today.