


BEDS3
BATHS3 full 1 partial
SQUARE FEET1,984
MLS#VAFX2329102
STATUSACTIVE
PROPERTY TYPERental - Townhouse
SUBDIVISIONDEERFIELD RIDGE
SCHOOLFAIRFAX COUNTY PUBLIC SCHOOLS
Property Description
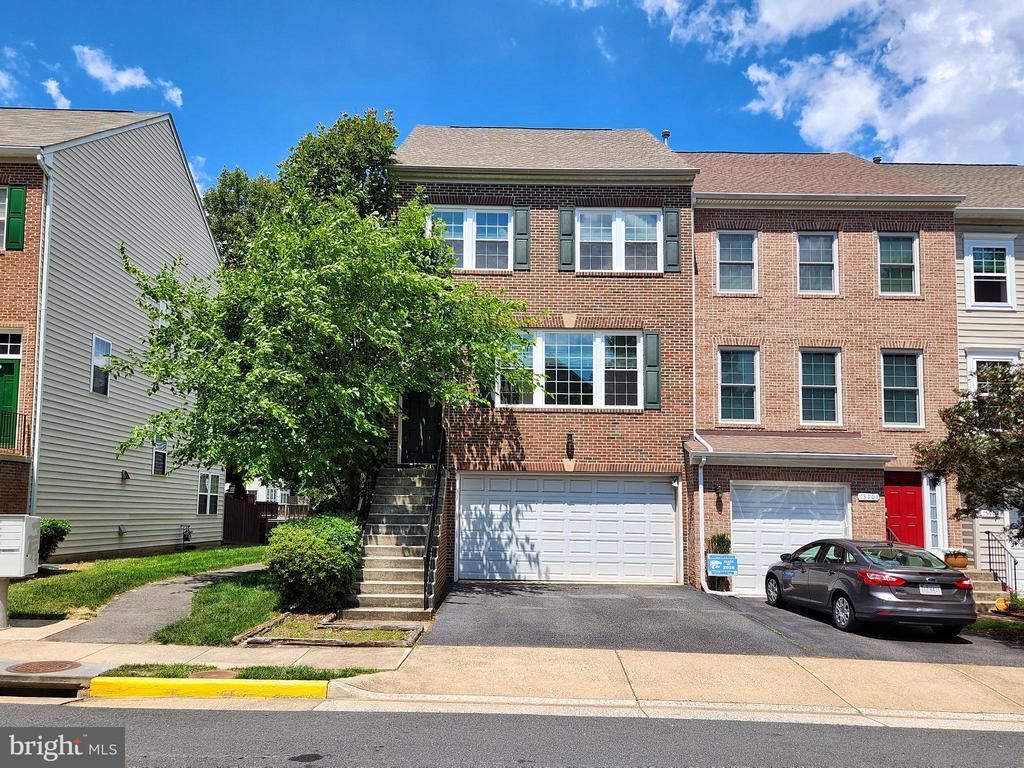
** Fabulous Townhouse with 2 Car Garage! ** End Unit Brick Front! ** The Foyer step up to Large Living Room. ** Gourmet Kitchen with Spacious Dining Room & Breakfast Nook! ** Hardwood Floors throughout in Main Level. ** Large Primary Bedroom with Walk-in Closet. Primary Bathroom has Tub and Separated Shower Booth. ** Washer & Dryer on Bedroom Level. ** Fully Finished Walkout Basement with Full Bathroom with Tub. ** Sun Drenched Home! ** Oversized Deck! ** White Gravel Stone on the ground with Fenced Backyard! **Lots of Visitor Parking Lot! ** Quiet Community. ** Tremendous View to Skyline! ** Sold AS-IS Condition. ** Close to Restaurant, Shopping Center, 24 hour open Lifetime Fitness Center and Library. Easy to Access to I-66, RT 28, RT29, RT 50 and Dulles Airport.
Property Features
Property Type: Rental - Townhouse
Basement: Full, Fully Finished, Garage Access, Walkout Level
Basement: Yes
Cooling: Central A/C, Ceiling Fan(s)
Fireplaces: 1
Fuel Type: Natural Gas
Garage: 2 car attached
Heating: Forced Air
Home Style: Colonial
Lot Size: 0.05 Acres
Stories: 3.0
Year Built: 2001
Feature Descriptions
Accessibility: 36"+ wide Halls
Additional Structures: Above Grade, Below Grade
Appliances: Dishwasher, Disposal, Dryer, Washer, Microwave, Refrigerator, Oven - Single, Exhaust Fan, Oven/Range - Gas
Exterior: Brick Front
HOA Fee: $0.00/Monthly
Interior: Breakfast Area, Carpet, Ceiling Fan(s), Dining Area, Efficiency, Entry Level Bedroom
Lot Dimensions: 0.05 Acre(S)
Parking Features: Attached Garage, Asphalt Driveway
Pet Restrictions: Case by Case Basis
Rent Includes: Common Area Maintenance, Parking, Snow Removal, Trash Removal
Rooms: Living Room, Dining Room, Primary Bedroom, Bedroom 2,Kitchen, Foyer, Recreation Room, Bathroom 2,Bathroom 3,Primary Bathroom
Sewer: Public Sewer
SQFT Above Finished: 1984
SQFT Total Finished: 1984
Structure Type: End of Row/Townhouse
Total Garage/Parking Spaces: 2
Water: Public
Local Schools
School District: FAIRFAX COUNTY PUBLIC SCHOOLS
Listed By / Shown By
Listed By
Agency Name: Hyundai Realty
Agency Phone: 7038138949
Shown By
Agency Title: Montague Miller & Co. Realtors
Agency Phone:

13906 Gothic Drive | MLS# VAFX2329102
This property located at 13906 Gothic Drive , Centreville, VA 20121 is currently listed for rent with an asking price of $3,200 / Monthly. Gothic Drive is located within the FAIRFAX COUNTY PUBLIC SCHOOLS school district. Search Centreville real estate on www.montaguemiller.com today.