


BEDS4
BATHS3 full
SQUARE FEET2,442
MLS#VAFV2043446
STATUSACTIVE
PROPERTY TYPEResidential - Single Family
SUBDIVISIONRAVEN OAKS
SCHOOLFREDERICK COUNTY PUBLIC SCHOOLS
Property Description
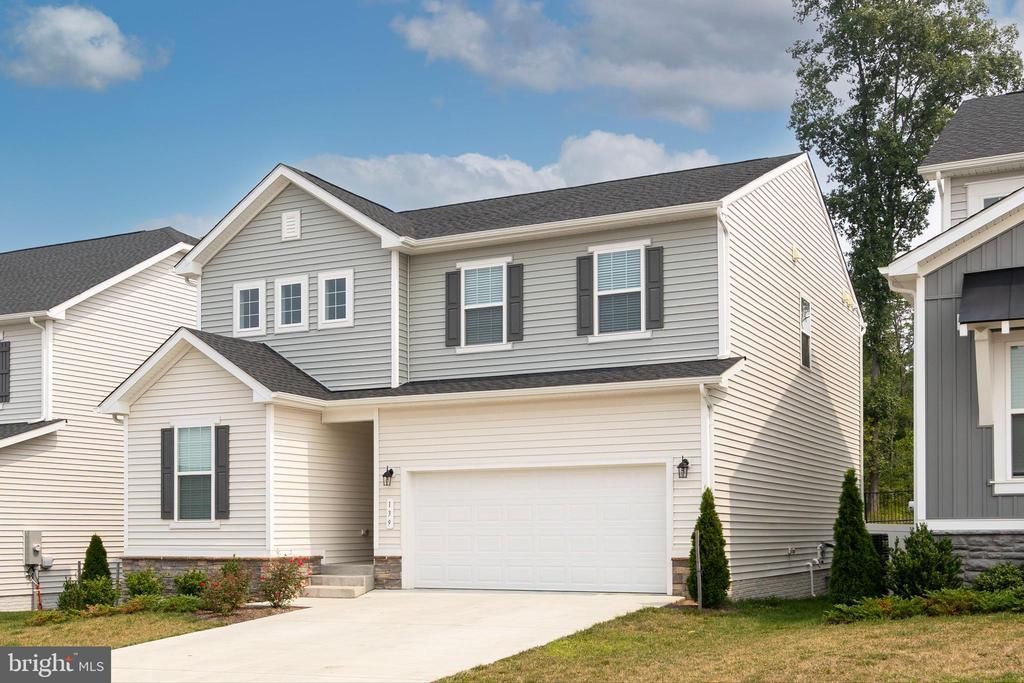
Nestled against a backdrop of mature trees, this nearly new 4-bedroom, 3-bath home offers beautiful finishes and modern comfort in the sought-after Raven Oaks community. A fence and deck already in place for you. The thoughtfully designed floor plan features a main-level bedroom and full bath, perfect for guests or multi-generational living. The open-concept kitchen, dining, and living area showcases quartz countertops, stainless steel appliances, and an electric fireplace, creating a stylish and inviting gathering space. Luxury vinyl plank flooring extends throughout the main level. Upstairs, you'll find a spacious loft, a private primary suite with an attached bath, two additional bedrooms, a full hall bath, and the convenience of a bedroom-level laundry room. The unfinished basement offers plenty of storage and future expansion potential with rough-in plumbing for a full bath. Enjoy outdoor living on the deck overlooking the fenced backyard that backs to trees. Residents also have access to the community pool, making this home the perfect blend of comfort, convenience, and neighborhood amenities. Check out the 3-D Tour attached to this listing.
Property Features
Property Type: Residential - Single Family
Basement: Full, Rough Bath Plumb, Interior Access
Basement: Yes
Cooling: Central A/C, Ceiling Fan(s)
Fireplaces: 1
Fuel Type: Natural Gas
Garage: 2
Heating: Forced Air
Home Style: Colonial
Lot Size: 0.13 Acres
Stories: 3.0
Taxes: $2,496
Year Built: 2024
Feature Descriptions
Additional Structures: Above Grade, Below Grade
Appliances: Built-In Microwave, Dryer, Washer, Dishwasher, Disposal, Refrigerator, Icemaker, Stainless Steel Appliances
Days on Site: 6
Exterior: Vinyl Siding
Fencing: Rear
Fireplace: Electric
HOA Fee: $100.00/Monthly
Interior: Water Treat System, Window Treatments
Lot Dimensions: 0.13 Acre(S)
Parking Features: Concrete Driveway
Parking Notes: 2 Total Parking Spaces
Rooms: Living Room, Dining Room, Primary Bedroom, Bedroom 2,Bedroom 3,Bedroom 4,Kitchen, Basement, Foyer, Laundry, Loft, Primary Bathroom, Full Bath
Sewer: Public Sewer
SQFT Above Finished: 2442
SQFT Total Finished: 2442
Structure Type: Detached
Total Garage/Parking Spaces: 2
Water: Public
Local Schools
High School: MILLBROOK
Middle School: ADMIRAL RICHARD E. BYRD
Elementary School: EVENDALE
School District: FREDERICK COUNTY PUBLIC SCHOOLS
Listed By / Shown By
Listed By
Agency Name: RE/MAX Roots
Agency Phone: 5406867362
Shown By
Agency Title: Montague Miller & Co. Realtors
Agency Phone:

Estimate Your Payment
Estimated Payment
$ 1,715.82 per month $1,333.11 Principal & Interest $208.00 Property Tax $174.71 Homeowner's Insurance
139 Poe Drive | MLS# VAFV2043446
This single family home located at 139 Poe Drive, Winchester, VA 22602 is currently listed for sale with an asking price of $599,000. This property was built in 2024 and has 4 bedrooms and 3 full baths with 2442 sq. ft. Poe Drive is located in the RAVEN OAKS subdivision within the FREDERICK COUNTY PUBLIC SCHOOLS school district. Search RAVEN OAKS real estate on www.montaguemiller.com today.