


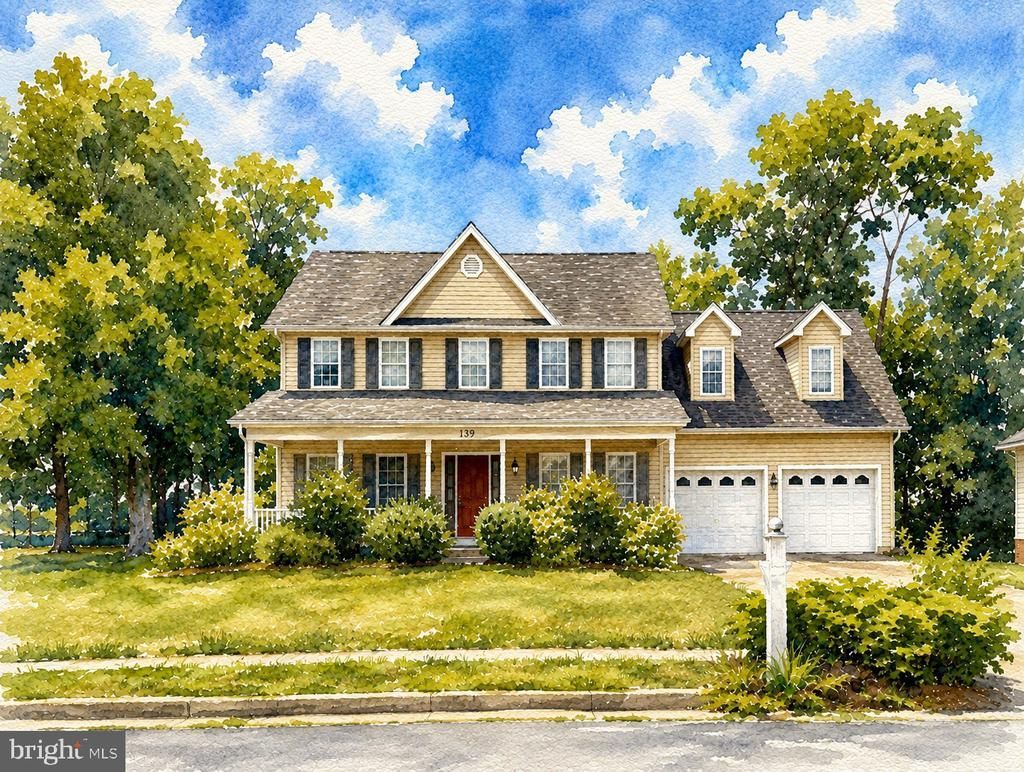

BEDS5
BATHS2 full 1 partial
SQUARE FEET3,093
MLS#VAFV2043680
STATUSACTIVE
PROPERTY TYPEResidential - Single Family
SUBDIVISIONRAVEN WING
SCHOOLFREDERICK COUNTY PUBLIC SCHOOLS
Property Description
COMING SOON! Being beautifully remodeled and updated, this home is getting a fresh new look inside and out! Enjoy relaxing times on the expansive front porch and entertain year-round on the covered rear deck in private back yard. More details, professional photos, and a full list of features are coming soon—stay tuned for this exciting opportunity in Winchester!
Property Features
Property Type: Residential - Single Family
Basement: Yes
Basement: Full
Cooling: Central A/C
Fireplaces: 1
Fuel Type: Natural Gas
Garage: 2
Heating: Forced Air, Heat Pump(s)
Home Style: Colonial
Lot Size: 0.27 Acres
Stories: 2.0
Taxes: $2,451
Year Built: 2002
Feature Descriptions
Additional Structures: Above Grade, Below Grade
Days on Site: 40
Exterior: Vinyl Siding
Fencing: Rear
HOA Fee: $150.00/Annually
Interior: Family Room Off Kitchen, Formal/Separate Dining Room
Lot Dimensions: 0.27 Acre(S)
Parking Features: Concrete Driveway, Private
Parking Notes: 2 Total Parking Spaces
Rooms: Living Room, Dining Room, Primary Bedroom, Bedroom 2,Bedroom 3,Bedroom 4,Bedroom 5,Kitchen, Family Room, Other
Sewer: Public Sewer
Special View Info: Trees/Woods
SQFT Above Finished: 2548
SQFT Below Finished: 545
SQFT Total Finished: 3093
Structure Type: Detached
Total Garage/Parking Spaces: 2
Utilities: Cable TV Available
Water: Public
Room Sizes
Primary Bedroom: 16 x 16 Level - Upper 1
Bedroom 3: 10 x 11 Level - Upper 1
Bedroom 4: 12 x 10 Level - Upper 1
Other: 22 x 24 Level - Upper 1
Living Room: 11 x 12 Level - Main
Bedroom 2: 10 x 11 Level - Upper 1
Family Room: 15 x 20 Level - Main
Kitchen: 17 x 11 Level - Main
Dining Room: 12 x 10 Level - Main
Bedroom 5: 22 x 24 Level - Upper 1
Local Schools
High School: MILLBROOK
School District: FREDERICK COUNTY PUBLIC SCHOOLS
Listed By / Shown By
Listed By
Agency Name: Coldwell Banker Realty
Agency Phone: 7037631950
Shown By
Agency Title: Montague Miller & Co. Realtors
Agency Phone: 800.793.5393

Estimate Your Payment
Estimated Payment
$ 1,777.52 per month $1,390.98 Principal & Interest $204.25 Property Tax $182.29 Homeowner's Insurance
139 Darby Drive | MLS# VAFV2043680
This single family home located at 139 Darby Drive, Winchester, VA 22602 is currently listed for sale with an asking price of $625,000. This property was built in 2002 and has 5 bedrooms and 2 full and 1 partial baths with 3093 sq. ft. Darby Drive is located in the RAVEN WING subdivision within the FREDERICK COUNTY PUBLIC SCHOOLS school district. Search RAVEN WING real estate on www.montaguemiller.com today.