



BEDS3
BATHS3 full 1 partial
SQUARE FEET2,498
MLS#VAPW2129844
STATUSPENDING
PROPERTY TYPEResidential - Condominium
SUBDIVISIONBELMONT BAY
SCHOOLPRINCE WILLIAM COUNTY PUBLIC SCHOOLS
Property Description
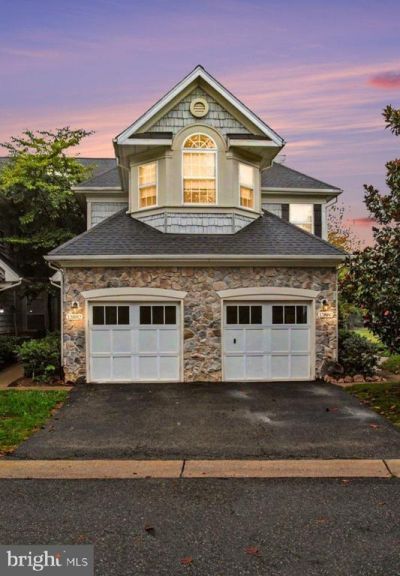
YOU WILL FALL IN LOVE WITH THIS SPACIOUS AND THOUGHTFUL VILLA FLOOR PLAN IN SOUGHT AFTER BELMONT BAY AMENITY FILLED NEIGHBORHOOD. THIS HOME HAS BEEN THOUGHTED VIRTUALLY STAGED TO DEMONSTRATE WHAT YOUR NEW HOME WILL BE... FRONT DOOR AND GARAGE WILL LEAD YOU IN TO THE FOYER - UPSTAIRS HAS GORGEOUS FLOORING - LARGE LIVING ROOM WITH 2 STORY CEILINGS - SEPARATE DINING ROOM - WELL APPOINTED KITCHEN WITH GRANITE, STAINLESS STEEL APPLIANCES AND GAS COOKING - SLIDING GLASS DOORS FROM THE LIVING ROOM AND FROM THE KITCHEN TO THE PRIVATE DECK - GREAT VIEW TO OPEN SPACE - 3 BEDROOMS ON THIS LEVEL TO INCLUDE THE HUGE PRIMARY SUITE WITH EN SUITE BATH WITH SOAKING TUB AND SEPARATE SHOWER - 2 OTHER GREAT SIZED BEDROOMS - ALL WITH CEILING FANS - HALL BATH- SEPARATE LAUNDRY ROOM - 3RD LEVEL OPEN LOFT THAT COULD BE USED AS A 4TH BEDROOM (NTC) FULL BATH AND WALK IN CLOSET - THIS HOME HAS A LOT OF CLOSETS AND STORAGE SPACE AND A GARAGE. CONVENIENT TO EVERYTHING! MAJOR HIGHWAYS - COMMUTER OPTIONS WITH VRE IN THE NEIGHBORHOOD - SCHOOLS - SHOPPING - RESTAURANTS - MARINA - PARKS AND MORE!
Property Features
Property Type: Residential - Condominium
Cooling: Central A/C
Fireplaces: 1
Fuel Type: Natural Gas
Garage: 1
Heating: Forced Air
Home Style: Transitional
Stories: 2.0
Taxes: $4,975
Year Built: 2006
Feature Descriptions
Additional Structures: Above Grade, Below Grade
Appliances: Built-In Microwave, Dishwasher, Disposal, Dryer, Refrigerator, Stove, Washer
Community Amenities: Common Grounds, Jog/Walk Path, Marina/Marina Club, Pool - Outdoor, Tennis Courts, Tot Lots/Playground
Condo/Coop Fee: $473.00/Monthly
Days on Site: 62
Exterior: Combination
Fireplace: Fireplace - Glass Doors
Flooring: Carpet, Ceramic Tile, Wood
HOA Fee: $92.76/Monthly
Interior: Breakfast Area, Carpet, Ceiling Fan(s), Combination Dining/Living, Dining Area, Floor Plan - Open, Kitchen - Eat-In, Kitchen - Table Space, Walk-in Closet(s), Wood Floors
Parking Features: Concrete Driveway, Rented/Permit Required
Parking Notes: 2 Total Parking Spaces
Pet Restrictions: Case by Case Basis
Rooms: Dining Room, Primary Bedroom, Bedroom 2,Kitchen, Family Room, Laundry, Loft, Bathroom 2,Bathroom 3
Sewer: Public Sewer
SQFT Above Finished: 2498
SQFT Total Finished: 2498
Structure Type: Unit/Flat/Apartment
Total Garage/Parking Spaces: 2
Utilities: Natural Gas Available, Sewer Available, Water Available
Water: Public
Local Schools
High School: FREEDOM
Middle School: LYNN
Elementary School: BELMONT
School District: PRINCE WILLIAM COUNTY PUBLIC SCHOOLS
Listed By / Shown By
Listed By
Agency Name: Samson Properties
Agency Phone: 7036802631
Shown By
Agency Title: Montague Miller & Co. Realtors
Agency Phone: 800.793.5393

Estimate Your Payment
Estimated Payment
$ 1,710.96 per month $1,146.17 Principal & Interest $414.58 Property Tax $150.21 Homeowner's Insurance
13882 Greendale Drive | MLS# VAPW2129844
This condo located at 13882 Greendale Drive, Woodbridge, VA 22191 is currently listed for sale with an asking price of $515,000. This property was built in 2006 and has 3 bedrooms and 3 full and 1 partial baths with 2498 sq. ft. Greendale Drive is located in the BELMONT BAY subdivision within the PRINCE WILLIAM COUNTY PUBLIC SCHOOLS school district. Search BELMONT BAY real estate on www.montaguemiller.com today.