



BEDS3
BATHS2 full 1 partial
SQUARE FEET2,698
MLS#VAWR2015754
STATUSACTIVE
PROPERTY TYPEResidential - Single Family
SUBDIVISIONAPPLE MT LAKE
SCHOOLWARREN COUNTY PUBLIC SCHOOLS
Property Description
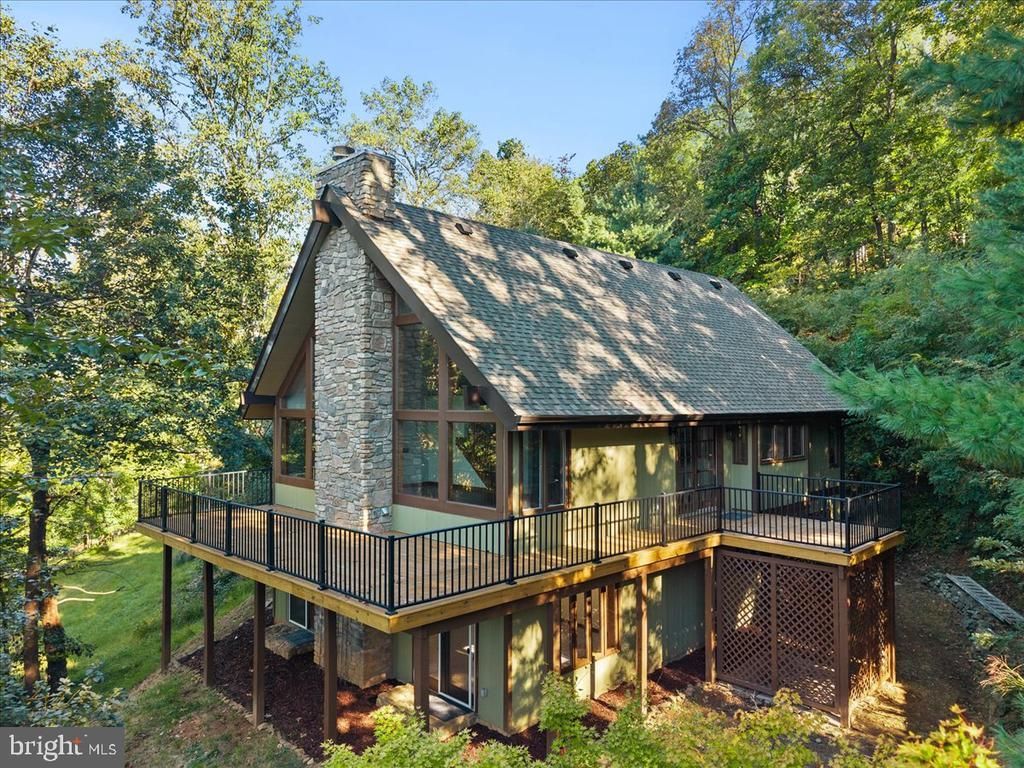
Nestled among the trees with breathtaking views, this beautiful mountain retreat offers privacy, natural beauty, and modern comfort. The home features a stunning great room with soaring vaulted ceilings, floor-to-ceiling windows, and a dramatic stone fireplace. The updated kitchen offers white cabinetry, stone countertops, and stainless steel appliances. Expansive wraparound decking provides the perfect setting to relax, entertain, and enjoy the peaceful surroundings. With beautiful wood accents, an attached garage, and a picturesque wooded setting, this home offers a wonderful escape while providing the comforts of everyday living. **New Fixures. **New Appliances. **New Roof. **New Decking & Railing. **New Carpet. **Refinished Hardwood Floors. **New Countertops. **Bathrooms Freshly Remodeled. **Whole Home Painted - Interior & Exterior.
Property Features
Property Type: Residential - Single Family
Basement: Yes
Basement: Rear Entrance, Fully Finished, Walkout Level, Garage Access
Cooling: Ceiling Fan(s), Central A/C
Fireplaces: 1
Fuel Type: Propane - Leased
Garage: 1
Heating: Heat Pump(s)
Home Style: Contemporary
Lot Size: 1.24 Acres
Roof Type: Architectural Shingle
Stories: 3.0
Taxes: $3,140
Year Built: 2004
Feature Descriptions
Additional Structures: Above Grade, Below Grade
Appliances: Dishwasher, Microwave, Oven/Range - Electric, Refrigerator, Washer, Dryer
Days on Site: 9
Flooring: Carpet, Hardwood, Tile/Brick
HOA Fee: $53.00/Monthly
Interior: Bathroom - Soaking Tub, Bathroom - Stall Shower, Bathroom - Tub Shower, Built-Ins, Carpet, Dining Area, Entry Level Bedroom, Primary Bath(s), Upgraded Countertops, Walk-in Closet(s), Wood Floors
Lot: Backs to Trees, Landscaping
Lot Dimensions: 1.24 Acre(S)
Parking Features: Paved Driveway
Parking Notes: 1 Total Parking Spaces
Sewer: Septic = # of BR
Special View Info: Mountain
SQFT Above Finished: 2068
SQFT Below Finished: 630
SQFT Total Finished: 2698
Structure Type: Detached
Total Garage/Parking Spaces: 1
Water: Private
Local Schools
School District: WARREN COUNTY PUBLIC SCHOOLS
Listed By / Shown By
Listed By
Agency Name: RE/MAX Gateway
Agency Phone: 7037541770
Shown By
Agency Title: Montague Miller & Co. Realtors
Agency Phone: 800.793.5393

Estimate Your Payment
Estimated Payment
$ 1,895.35 per month $1,444.39 Principal & Interest $261.67 Property Tax $189.29 Homeowner's Insurance
1388 Granny Smith Road | MLS# VAWR2015754
This single family home located at 1388 Granny Smith Road, Linden, VA 22642 is currently listed for sale with an asking price of $649,000. This property was built in 2004 and has 3 bedrooms and 2 full and 1 partial baths with 2698 sq. ft. Granny Smith Road is located in the APPLE MT LAKE subdivision within the WARREN COUNTY PUBLIC SCHOOLS school district. Search APPLE MT LAKE real estate on www.montaguemiller.com today.