



BEDS3
BATHS2 full 1 partial
SQUARE FEET1,608
MLS#VAPW2132610
STATUSACTIVE
PROPERTY TYPERental - Single Family
SUBDIVISIONDALE CITY
SCHOOLPRINCE WILLIAM COUNTY PUBLIC SCHOOLS
Property Description
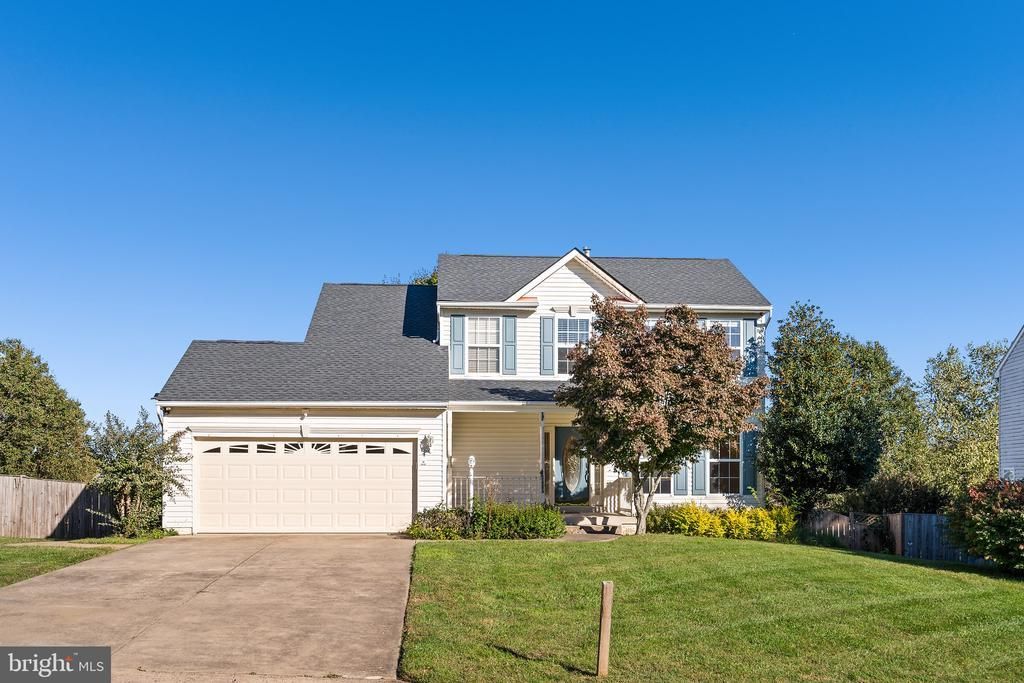
Space to gather, room to unwind, and convenient access to commuter routes await in this Woodbridge detached home. Offering three bedrooms, 3.5 bathrooms, and a finished lower level, the home provides a versatile layout for everyday living and entertaining. A fireplace adds warmth to the living space, while the deck offers room for outdoor dining and relaxing. The finished lower level expands your options with a sitting area, full bathroom, and separate flex and office spaces. An attached garage adds convenience and storage. Enjoy easy access to I-95, nearby commuter parking, and bus connections toward the Pentagon and Washington, DC, with VRE service also available in the area. Shopping, dining, Potomac Mills, schools, and medical services are within convenient reach. During the application process, any additional fees and disclosures will be provided before application submission to help ensure transparency. Credit reporting is part of your lease and may increase your credit score up to 40 points over 12-24 months if rent is paid on time.
Property Features
Property Type: Rental - Single Family
Basement: Yes
Basement: Full
Fireplaces: 1
Garage: 1 car attached
Heating: Forced Air
Lot Size: 0.20 Acres
Stories: 2.0
Year Built: 2001
Feature Descriptions
Additional Structures: Above Grade, Below Grade
Days on Site: 1
Lot Dimensions: 0.20 Acre(S)
Pet Restrictions: Case by Case Basis, Pet Addendum/Deposit, Size/Weight Restriction, Breed Restrictions
Rent Includes: HOA/Condo Fee, HVAC Maint, Taxes
Sewer: Public Sewer
SQFT Above Finished: 1608
SQFT Total Finished: 1608
Structure Type: Other
Total Garage/Parking Spaces: 1
Water: Public
Local Schools
High School: C.D. HYLTON
Middle School: LOUISE BENTON
Elementary School: ROSA PARKS
School District: PRINCE WILLIAM COUNTY PUBLIC SCHOOLS
Listed By / Shown By
Listed By
Agency Name: Peabody Real Estate LLC
Agency Phone: 7034366964
Shown By
Agency Title: Montague Miller & Co. Realtors
Agency Phone: 800.793.5393

13835 Rosewood Drive | MLS# VAPW2132610
This property located at 13835 Rosewood Drive , Woodbridge, VA 22193 is currently listed for rent with an asking price of $3,095 / Monthly. Rosewood Drive is located within the PRINCE WILLIAM COUNTY PUBLIC SCHOOLS school district. Search Woodbridge real estate on www.montaguemiller.com today.