


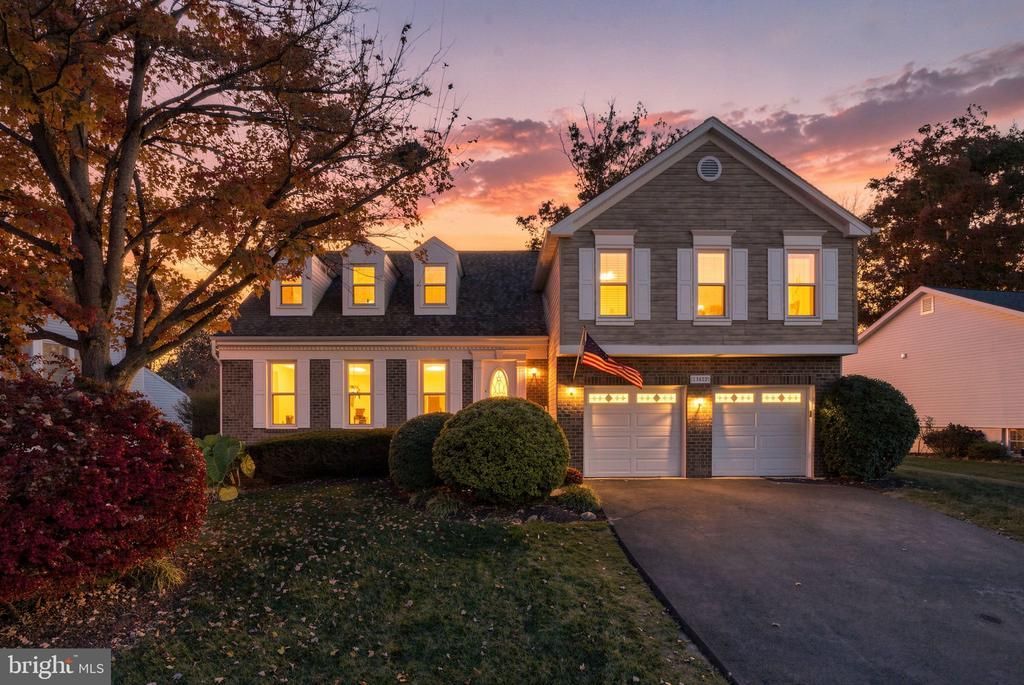

BEDS4
BATHS3 full 1 partial
SQUARE FEET3,696
MLS#VAFX2349332
STATUSACTIVE
PROPERTY TYPEResidential - Single Family
SUBDIVISIONLITTLE ROCKY RUN
SCHOOLFAIRFAX COUNTY PUBLIC SCHOOLS
Property Description
WELCOME HOME TO YOUR OWN PRIVATE BACKYARD RESORT IN SOUGHT-AFTER LITTLE ROCKY RUN! Beautifully updated, meticulously maintained, and truly move-in ready, this fabulous Winchester-built 4-bedroom, 3.5-bath home offers the perfect blend of comfort, elegance, and resort-style living! From the moment you step inside, you'll appreciate the beautiful hardwood floors, fresh paint, and inviting spaces designed for both everyday living and entertaining. The bright, updated kitchen features granite countertops, classic wood cabinetry, newer stainless steel appliances, and a sun-filled breakfast area overlooking the spectacular backyard. The adjoining family room, complete with a cozy fireplace, creates the perfect gathering space. Upstairs, the expansive primary suite is a retreat of its own! Enjoy a generous sitting room, private balcony overlooking the backyard oasis, spacious walk-in closet, and luxurious primary bath with soaking tub and separate shower. Three additional bedrooms, all featuring new ceiling fans and lighting, plus the convenience of upper-level laundry, complete this thoughtfully designed level. The fully finished level offers incredible flexibility, featuring a spacious recreation room/media room, additional den or potential fifth bedroom, full bath, kitchenette, and abundant storage. Ideal for guests, extended family, or a private home office! BUT THE REAL SHOWSTOPPER IS THE BACKYARD! Step outside into your own tropical paradise, where a gorgeous heated gunite pool takes center stage! Surrounded by a privacy fence and situated on a generous private lot, this outdoor retreat feels like a vacation destination right at home. Relax on the screened porch, enjoy morning coffee overlooking the pool, or host unforgettable summer gatherings. This is the kind of backyard buyers dream about! MAJOR UPDATES OFFER PEACE OF MIND! Enjoy a NEW architectural-shingle roof, gutters and new large gutters, NEW triple-pane windows, newer HVAC, fresh interior paint, updated appliances, and new bedroom lighting and ceiling fans. A two-car garage adds everyday convenience. Located in the highly desirable Little Rocky Run community, residents enjoy fantastic amenities, including three community pools, recreation facilities, and a wonderful neighborhood atmosphere, all with convenient access to shopping, dining, commuter routes, and area schools. Why settle for an ordinary backyard when you can have your own private resort? This exceptional home offers the space, updates, privacy, and lifestyle you've been waiting for. Move right in and start enjoying it all!
Property Features
Property Type: Residential - Single Family
Basement: Yes
Basement: Connecting Stairway, Sump Pump
Cooling: Attic Fan, Ceiling Fan(s), Central A/C
Fireplaces: 1
Fuel Type: Electric, Natural Gas
Garage: 2
Heating: Energy Star Heating System, Humidifier
Home Style: Colonial
Lot Size: 0.21 Acres
Roof Type: Architectural Shingle
Stories: 3.0
Taxes: $10,131
Year Built: 1987
Feature Descriptions
Additional Structures: Above Grade, Below Grade
Appliances: Washer/Dryer Hookups Only, Dishwasher, Disposal, Humidifier, Icemaker, Microwave, Refrigerator, Stove
Community Amenities: Basketball Courts, Bike Trail, Common Grounds, Community Center, Jog/Walk Path, Pool - Outdoor, Tennis Courts, Tot Lots/Playground
Exterior: Stick Built
Exterior: Extensive Hardscape, Exterior Lighting, Gutter System
Fencing: Privacy, Rear
Fireplace: Fireplace - Glass Doors, Mantel(s), Screen
Flooring: Carpet, Hardwood, Tile/Brick
HOA Fee: $98.00/Monthly
Interior: Breakfast Area, Family Room Off Kitchen, Kitchen - Table Space, Kitchenette, Dining Area, Crown Moldings, Window Treatments, Upgraded Countertops, Primary Bath(s), Wood Floors, Floor Plan - Open
Lot: Landscaping, Level, Private, Secluded, Trees/Wooded
Lot Dimensions: 0.21 Acre(S)
Parking Notes: 2 Total Parking Spaces
Rooms: In-Law/auPair/Suite
Sewer: Public Sewer
Special View Info: Garden/Lawn
SQFT Above Finished: 2636
SQFT Below Finished: 1060
SQFT Total Finished: 3696
Structure Type: Detached
Swimming Pool: Gunite
Total Garage/Parking Spaces: 2
Water: Public
Windows: ENERGY STAR Qualified, Triple Pane, Vinyl Clad
Wooded: Yes
Local Schools
High School: CENTREVILLE
Middle School: LIBERTY
Elementary School: UNION MILL
School District: FAIRFAX COUNTY PUBLIC SCHOOLS
Listed By / Shown By
Listed By
Agency Name: RE/MAX Real Estate Connections
Agency Phone: 7037544341
Shown By
Agency Title: Montague Miller & Co. Realtors
Agency Phone: 800.793.5393

Estimate Your Payment
Estimated Payment
$ 3,097.17 per month $1,991.88 Principal & Interest $844.25 Property Tax $261.04 Homeowner's Insurance
13822 Springstone Drive | MLS# VAFX2349332
This single family home located at 13822 Springstone Drive , Clifton, VA 20124 is currently listed for sale with an asking price of $895,000. This property was built in 1987 and has 4 bedrooms and 3 full and 1 partial baths with 3696 sq. ft. Springstone Drive is located in the LITTLE ROCKY RUN subdivision within the FAIRFAX COUNTY PUBLIC SCHOOLS school district. Search LITTLE ROCKY RUN real estate on www.montaguemiller.com today.