


BEDS3
BATHS2 full 1 partial
SQUARE FEET1,364
MLS#367937
STATUS
PROPERTY TYPEResidential - Townhouse
SCHOOLCampbell
Property Description
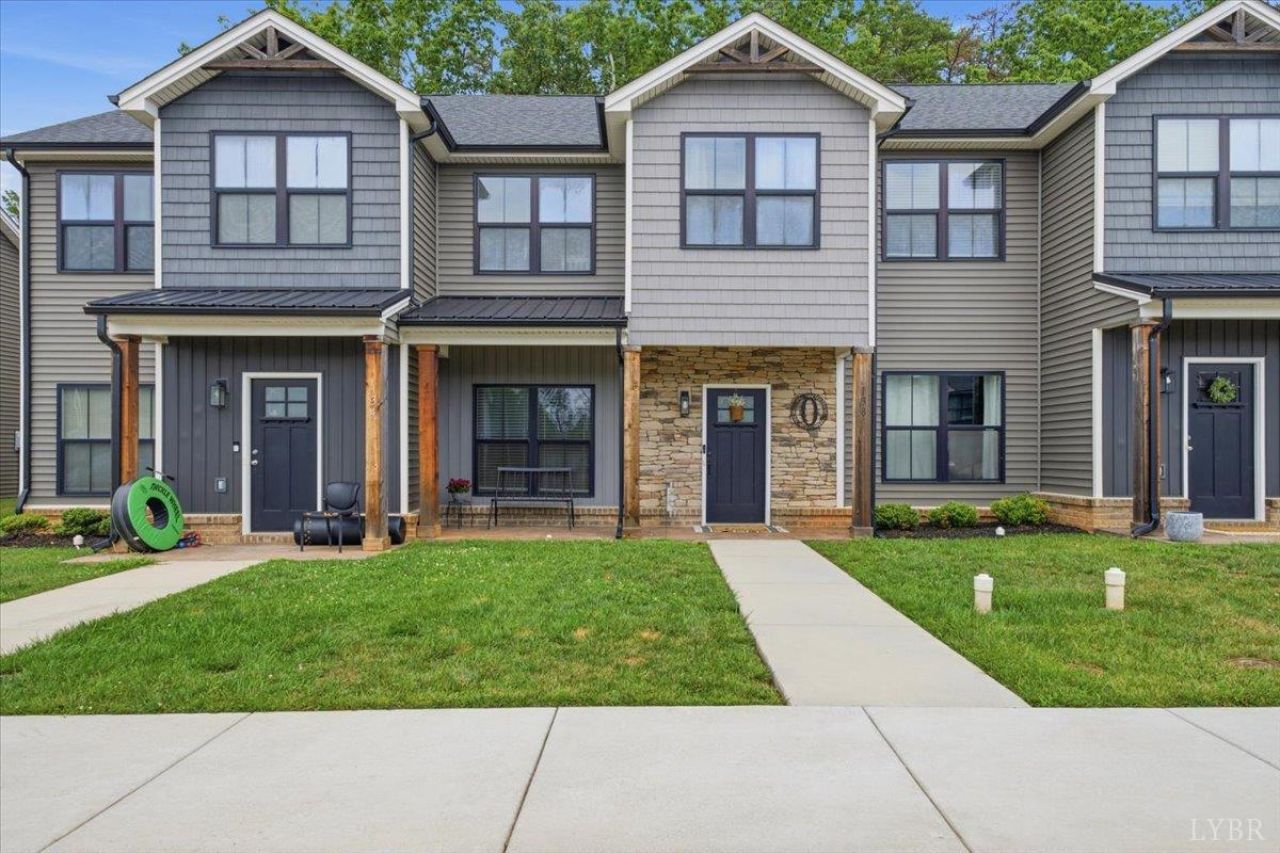
Welcome to 138 Sunburst Villa Townhome. This beautiful, very well-maintained 3-bedroom, 2.5-bath home offers 1364 sq ft of spacious, low-maintenance living. Perfectly located just minutes from shopping, dining, schools for everyday conveniences - and is only a short drive to Liberty University. Whether you're a first-time homebuyer, downsizing, or looking for an investment opportunity, this home is ready for its next new owners. Don't wait, make an appointment to see this amazing townhome in the desirable Sunburst Villas community!
Property Features
Property Type: Residential - Townhouse
Cooling: Heat Pump
Heating: Heat Pump
Lot Size: 0.04 Acres
Roof Type: Shingle
Taxes: $994
Year Built: 2021
Amenities
Cable Available
Cable Connections
Ceiling Fan(s)
Drywall
High Speed Data Aval
Primary Bed w/Bath
Smoke Alarm
Walk-In Closet(s)
Patio
Front Porch
Landscaped
Feature Descriptions
Appliance Features: Dishwasher, Disposal, Dryer, Microwave, Range-Elec, Refrigerator, Self Cleaning Oven, Washer
Association Features: Grounds Maintenance, Roof, Sewer, Trash
Days on Site: 1
Exterior: Brick, Stone, Vinyl Shake, Vinyl Siding
Laundry Features: Laundry Closet, Second Floor
Lot Dimensions: 0.0370 Acre(s)
Sewer: County
Water: County
Room Sizes
Primary: 12.0 x 12.0
Bedroom 2: 10.0 x 9.0
Bedroom 3: 10.0 x 9.0
Breakfast Room: 9.0 x 7.0
Kitchen: 11.0 x 10.0
Living Room: 20.0 x 13.0
Local Schools
School District: Campbell
Listed By / Shown By
Listed By
Agency Name: Long & Foster-Forest
Shown By
Agency Title: Montague Miller & Co. Realtors
Agency Phone:

Estimate Your Payment
Estimated Payment
$ 774.82 per month $611.81 Principal & Interest $82.83 Property Tax $80.18 Homeowner's Insurance
138 Sunburst Villa Drive | MLS# 367937
This townhouse located at 138 Sunburst Villa Drive, Evington, VA 24550 is currently listed for sale with an asking price of $274,900. This property was built in 2021 and has 3 bedrooms and 2 full and 1 partial baths with 1364 sq. ft. Sunburst Villa Drive is located within the Campbell school district. Search Evington real estate on www.montaguemiller.com today.