



BEDS3
BATHS3 full
SQUARE FEET2,628
MLS#VAAR2077430
STATUSACTIVE
PROPERTY TYPERental - Single Family
SUBDIVISIONBARCROFT
SCHOOLARLINGTON COUNTY PUBLIC SCHOOLS
Property Description
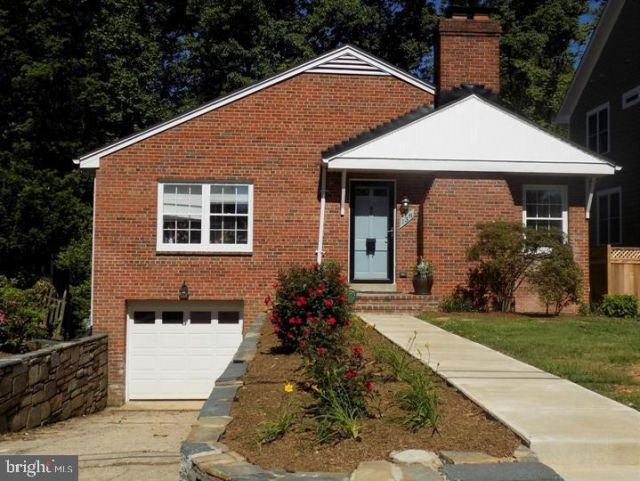
Beautifully renovated and deceptively large single family home offering over 2,600 square feet of living space on 2 levels. Semi open-concept kitchen offering the best of both worlds features custom cabinetry, high-end stainless steel appliances, spacious family room off kitchen, wet bar, hardwood floors on main level, 2 wood burning fireplaces, large bedrooms, ample closet space and copious storage, & oversized 1 car garage. Fully finished walk-out basement with a bedroom, full bath, and spacious rec-room. Conveniently located just steps to public transportation, 1.5 miles to Ballston Metro, and minutes to D.C., The Pentagon, Amazon HQ2, and biking/running trail.
Property Features
Property Type: Rental - Single Family
Basement: Daylight, Full, Fully Finished, Garage Access, Outside Entrance, Rear Entrance, Walkout Level
Basement: Yes
Cooling: Central A/C, Ceiling Fan(s)
Fireplaces: 2
Fuel Type: Natural Gas
Garage: 1 car attached
Heating: 90% Forced Air
Home Style: Raised Ranch/Rambler
Lot Size: 0.24 Acres
Stories: 2.0
Year Built: 1950
Feature Descriptions
Additional Structures: Above Grade, Below Grade
Appliances: Built-In Microwave, Dishwasher, Disposal, Dryer, Icemaker, Oven/Range - Gas, Refrigerator, Washer - Front Loading
Days on Site: 8
Exterior: Brick
Fencing: Partially
Flooring: Hardwood, Carpet, Ceramic Tile
Interior: Carpet, Ceiling Fan(s), Crown Moldings, Dining Area, Family Room Off Kitchen, Kitchen - Island, Primary Bath(s), Recessed Lighting, Wood Floors
Lot Dimensions: 0.24 Acre(S)
Sewer: Public Sewer
Special View Info: Trees/Woods
SQFT Above Finished: 1528
SQFT Below Finished: 1100
SQFT Total Finished: 2628
Structure Type: Detached
Total Garage/Parking Spaces: 2
Water: Public
Windows: Double Pane, Energy Efficient
Local Schools
School District: ARLINGTON COUNTY PUBLIC SCHOOLS
Listed By / Shown By
Listed By
Agency Name: Weichert, REALTORS
Agency Phone: 7037608880
Shown By
Agency Title: Montague Miller & Co. Realtors
Agency Phone: 800.793.5393

138 S Abingdon Street | MLS# VAAR2077430
This property located at 138 S Abingdon Street, Arlington, VA 22204 is currently listed for rent with an asking price of $4,600 / Monthly. S Abingdon Street is located within the ARLINGTON COUNTY PUBLIC SCHOOLS school district. Search Arlington real estate on www.montaguemiller.com today.