


BEDS4
BATHS2 full 1 partial
SQUARE FEET1,727
MLS#VAST2049748
STATUSACTIVE
PROPERTY TYPEResidential - Single Family
SCHOOLSTAFFORD COUNTY PUBLIC SCHOOLS
Property Description
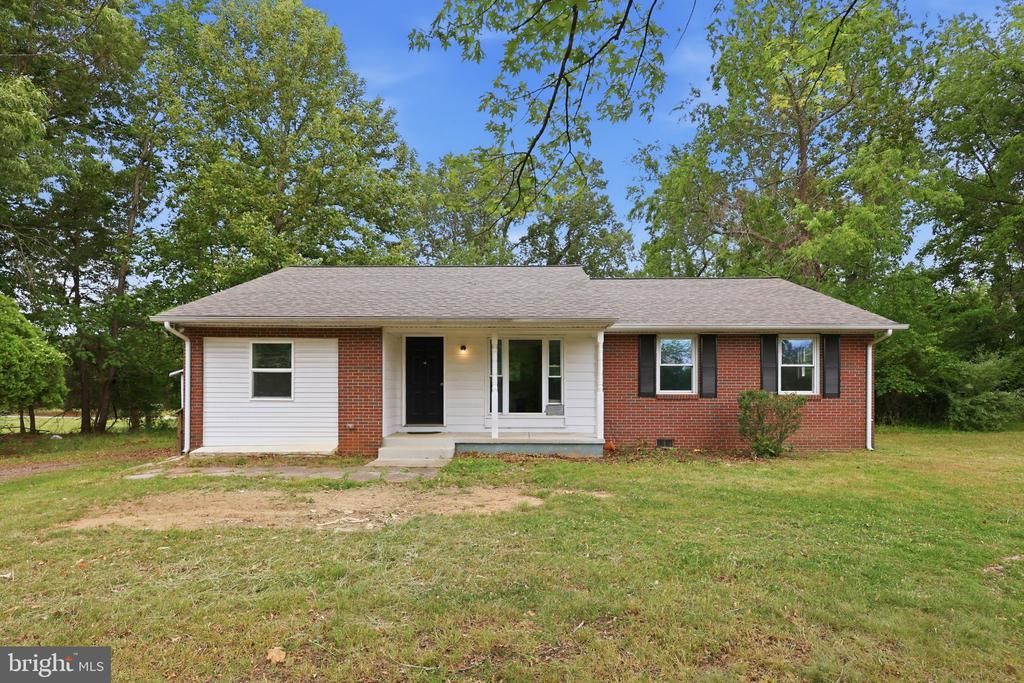
This charming ranch-style home offers a unique opportunity with its spacious 1-acre lot in an excellent location! With plenty of finished space, this home features 4 bedrooms and 2.5 bathrooms, hardwood floors throughout, and options for entertaining and living spaces, making it an attractive option for either your next home or your next investment! The location of the home is private, but still accessible! Just a short drive from all the amenities you need, plus 95 and Route 1 is just around the corner! You're not going to want to miss this gem in Stafford.
Property Features
Property Type: Residential - Single Family
Cooling: Central A/C
Fuel Type: Electric
Heating: Heat Pump(s)
Home Style: Ranch/Rambler
Lot Size: 1.00 Acres
Stories: 1.0
Taxes: $3,051
Year Built: 1965
Feature Descriptions
Additional Structures: Above Grade, Below Grade
Days on Site: 4
Exterior: Vinyl Siding
Lot Dimensions: 1.00 Acre(S)
Rooms: Dining Room, Primary Bedroom, Bedroom 2,Bedroom 3,Bedroom 4,Kitchen, Family Room, Laundry, Bathroom 2,Primary Bathroom
Sewer: Septic = # of BR
Special View Info: Water
SQFT Above Finished: 1727
SQFT Total Finished: 1727
Structure Type: Detached
Water: Private, Well
Room Sizes
Family Room: 14 x 14 Level - Main
Kitchen: 10 x 11 Level - Main
Dining Room: 14 x 11 Level - Main
Primary Bedroom: 10 x 9 Level - Main
Bedroom 2: 10 x 10 Level - Main
Bedroom 3: 10 x 10 Level - Main
Bedroom 4: 10 x 13 Level - Main
Local Schools
School District: STAFFORD COUNTY PUBLIC SCHOOLS
Listed By / Shown By
Listed By
Agency Name: EXP Realty, LLC
Agency Phone: 8668257169
Shown By
Agency Title: Montague Miller & Co. Realtors
Agency Phone:

Estimate Your Payment
Estimated Payment
$ 1,311.24 per month $934.52 Principal & Interest $254.25 Property Tax $122.47 Homeowner's Insurance
138 Rocky Run Road | MLS# VAST2049748
This single family home located at 138 Rocky Run Road , Fredericksburg, VA 22406 is currently listed for sale with an asking price of $419,900. This property was built in 1965 and has 4 bedrooms and 2 full and 1 partial baths with 1727 sq. ft. Rocky Run Road is located within the STAFFORD COUNTY PUBLIC SCHOOLS school district. Search Fredericksburg real estate on www.montaguemiller.com today.