


BEDS5
BATHS2 full 1 partial
SQUARE FEET2,203
MLS#367509
STATUS
PROPERTY TYPEResidential - Single Family
SCHOOLLynchburg
Property Description
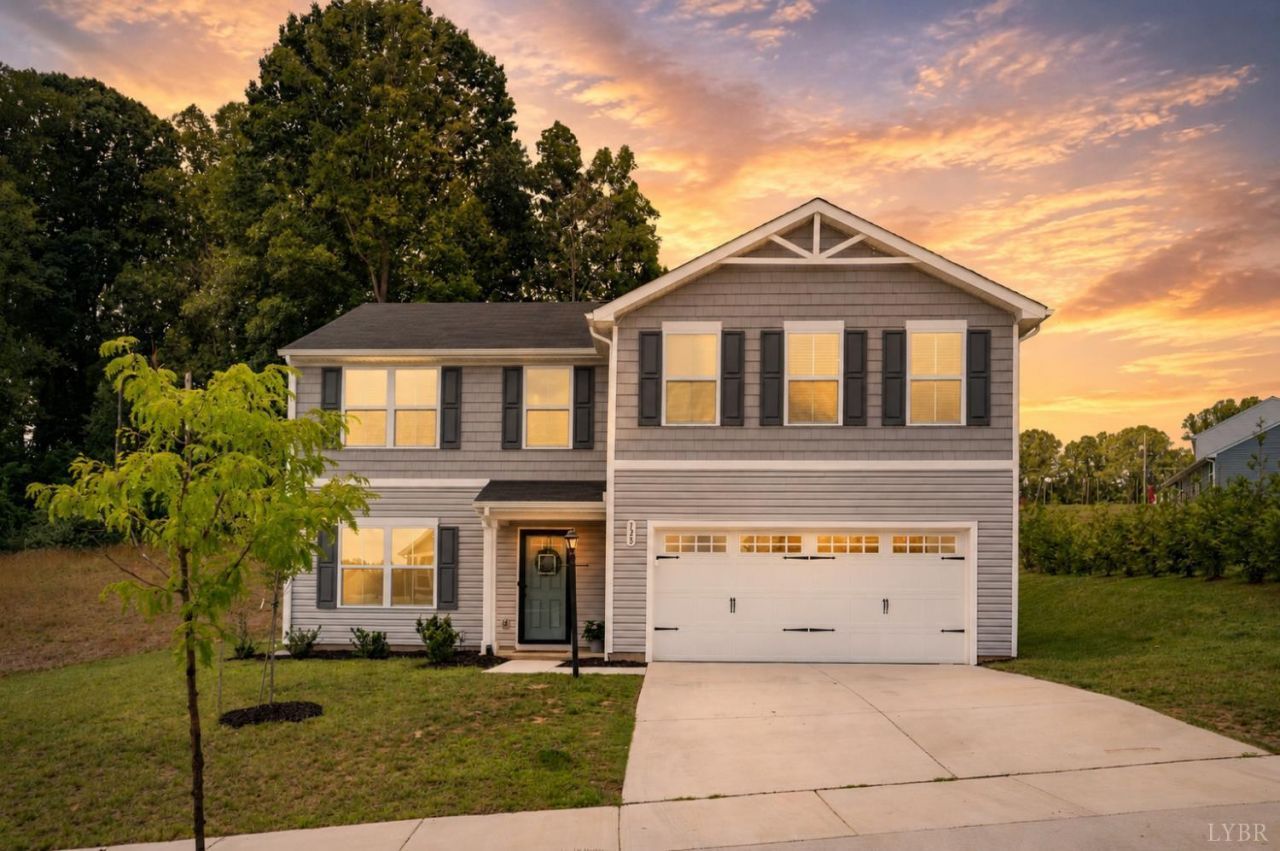
Better than new and loaded with upgrades, this stunning 5-bed, 2.5-bath home, built in 2024, has a thoughtfully designed living space. From the moment you step inside, you'll appreciate the modern open-concept floor plan, neutral color palette, and quality finishes throughout. The spacious kitchen features granite countertops, stainless steel appliances, abundant cabinetry & a large island that flows seamlessly into the dining area and living room. Custom built-in bookshelves add character and functionality to the living space, while the remodeled pantry provides exceptional organization & storage. The spacious primary suite offers a relaxing retreat with a private en suite bath and generous walk-in closet. Step outside to enjoy the extended patio, complete with a pergola that conveys creating the perfect outdoor space. The garage floor has also been upgraded! With countless upgrades already completed, this move-in-ready home offers the benefits of new construction without the wait!
Property Features
Property Type: Residential - Single Family
Cooling: Central Electric
Garage: 2 car attached
Heating: Forced Warm Air-Elec
Home Style: Craftsman
Lot Size: 0.34 Acres
Roof Type: Shingle
Stories: 2.0
Taxes: $3,233
Year Built: 2024
Amenities
Drywall
Great Room
Primary Bed w/Bath
Pantry
Smoke Alarm
Walk-In Closet(s)
Off-Street Parking
Concrete Drive
Landscaped
Insulated Glass
Undergrnd Utilities
Mountain Views
Feature Descriptions
Appliance Features: Dishwasher, Disposal, Dryer, Microwave, Range-Elec, Refrigerator, Washer
Association Features: Road Maintenance, Snow Removal, Trash
Basement Features: Slab
Days on Site: 2
Exterior: Vinyl Siding
Laundry Features: Dryer Connection, Second Floor, Separate Laundry Rm., Washer Connections
Lot Dimensions: 0.3444 Acre(s)
Sewer: City
Water: City
Room Sizes
Primary: 14.0 x 15.0
Bedroom 2: 11.0 x 12.0
Bedroom 3: 11.0 x 10.0
Bedroom 4: 10.0 x 11.0
Bedroom 5: 10.0 x 11.0
Breakfast Room: 12.0 x 11.0
Great Room: 17.0 x 16.0
Kitchen: 15.0 x 11.0
Local Schools
School District: Lynchburg
Listed By / Shown By
Listed By
Agency Name: eXp Realty LLC-Stafford
Shown By
Agency Title: Montague Miller & Co. Realtors
Agency Phone:

Estimate Your Payment
Estimated Payment
$ 1,265.99 per month $881.10 Principal & Interest $269.42 Property Tax $115.47 Homeowner's Insurance
138 Ethan Court | MLS# 367509
This single family home located at 138 Ethan Court, Lynchburg, VA 24501 is currently listed for sale with an asking price of $395,900. This property was built in 2024 and has 5 bedrooms and 2 full and 1 partial baths with 2203 sq. ft. Ethan Court is located within the Lynchburg school district. Search Lynchburg real estate on www.montaguemiller.com today.