


BEDS2
BATHS1 full
SQUARE FEET792
MLS#PALA2091546
STATUSACTIVE
PROPERTY TYPEResidential - Single Family
SCHOOLCONESTOGA VALLEY
Property Description
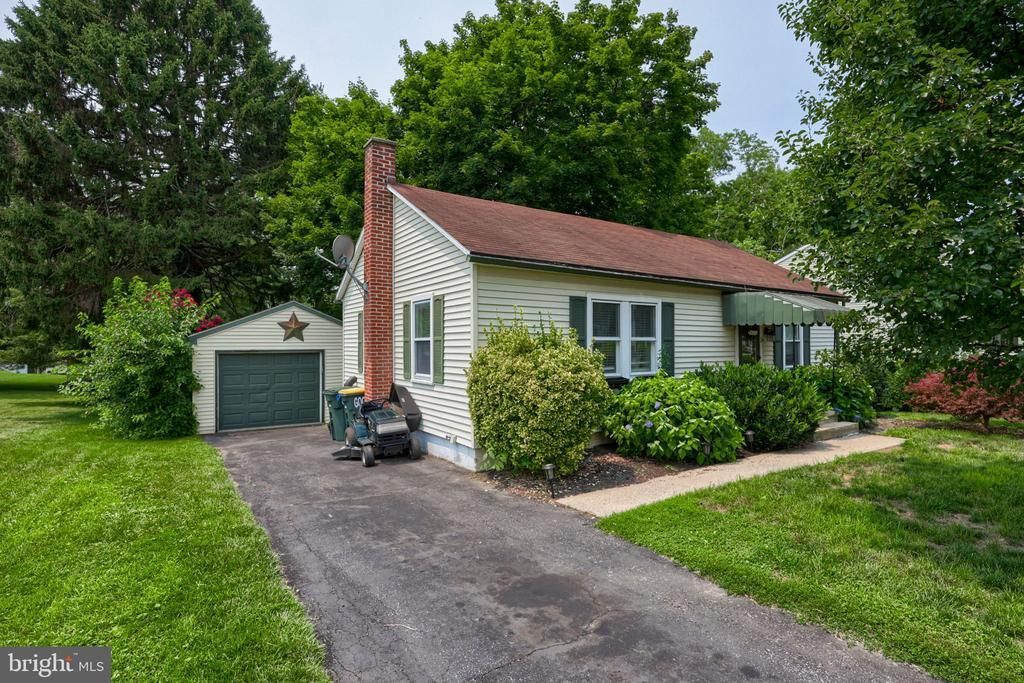
Welcome home to this charming 2-bedroom, 1-bath home offering comfort, functionality, and plenty of storage throughout. Step inside the front door to a cozy living room with a brick hearth. Adding to the charm, you'll love the inviting eat-in kitchen that provides the perfect space for everyday meals and casual gatherings, while abundant cabinetry and storage options help keep everything organized. Outside, you'll find an oversized detached garage for the hobbyist or for extra parking and storage. The private backyard is a peaceful retreat, featuring mature shade trees that create a serene setting for outdoor activities, gardening, or simply unwinding. Whether you're a first-time homebuyer, looking to downsize, or searching for a property with practical amenities and inviting outdoor space, this home is ready to welcome you. Conveniently located to route 30 and Lancaster city. Schedule your showing today!
Property Features
Property Type: Residential - Single Family
Basement: Yes
Basement: Daylight, Full, Outside Entrance
Cooling: Central A/C
Fuel Type: Oil
Garage: 1
Heating: Baseboard - Electric, Forced Air
Home Style: Ranch/Rambler, Cape Cod, Bungalow
Lot Size: 0.25 Acres
Roof Type: Asphalt
Stories: 1.0
Taxes: $2,495
Year Built: 1947
Feature Descriptions
Additional Structures: Above Grade, Below Grade
Days on Site: 1
Electric: 200+ Amp Service
Exterior: Frame, Vinyl Siding
Flooring: Carpet, Hardwood, Luxury Vinyl Plank
Interior: Attic, Breakfast Area, Carpet, Combination Kitchen/Dining, Floor Plan - Traditional
Lot: Level, Front Yard, Open, Private
Lot Dimensions: 0.25 Acre(S)
Municipality: EAST LAMPETER TWP
Parking Features: Asphalt Driveway, Paved Driveway
Parking Notes: 3 Total Parking Spaces
Rooms: Living Room, Bedroom 2,Kitchen, Basement, Bedroom 1,Bathroom 1
Sewer: Public Sewer
SQFT Above Finished: 792
SQFT Total Finished: 792
Structure Type: Detached
Total Garage/Parking Spaces: 3
Water: Public
Room Sizes
Living Room: 17 x 10 Level - Main
Kitchen: 17 x 10 Level - Main
Bedroom 1: 13 x 10 Level - Main
Bedroom 2: 12 x 10 Level - Main
Bathroom 1: 7 x 5 Level - Main
Local Schools
School District: CONESTOGA VALLEY
Listed By / Shown By
Listed By
Agency Name: Iron Valley Real Estate of Lancaster
Agency Phone: 7177402221
Shown By
Agency Title: Montague Miller & Co. Realtors
Agency Phone:

Estimate Your Payment
Estimated Payment
$ 836.97 per month $556.17 Principal & Interest $207.92 Property Tax $72.89 Homeowner's Insurance
138 Crest Avenue | MLS# PALA2091546
This single family home located at 138 Crest Avenue , Lancaster, PA 17602 is currently listed for sale with an asking price of $249,900. This property was built in 1947 and has 2 bedrooms and 1 full baths with 792 sq. ft. Crest Avenue is located within the CONESTOGA VALLEY school district. Search Lancaster real estate on www.montaguemiller.com today.