


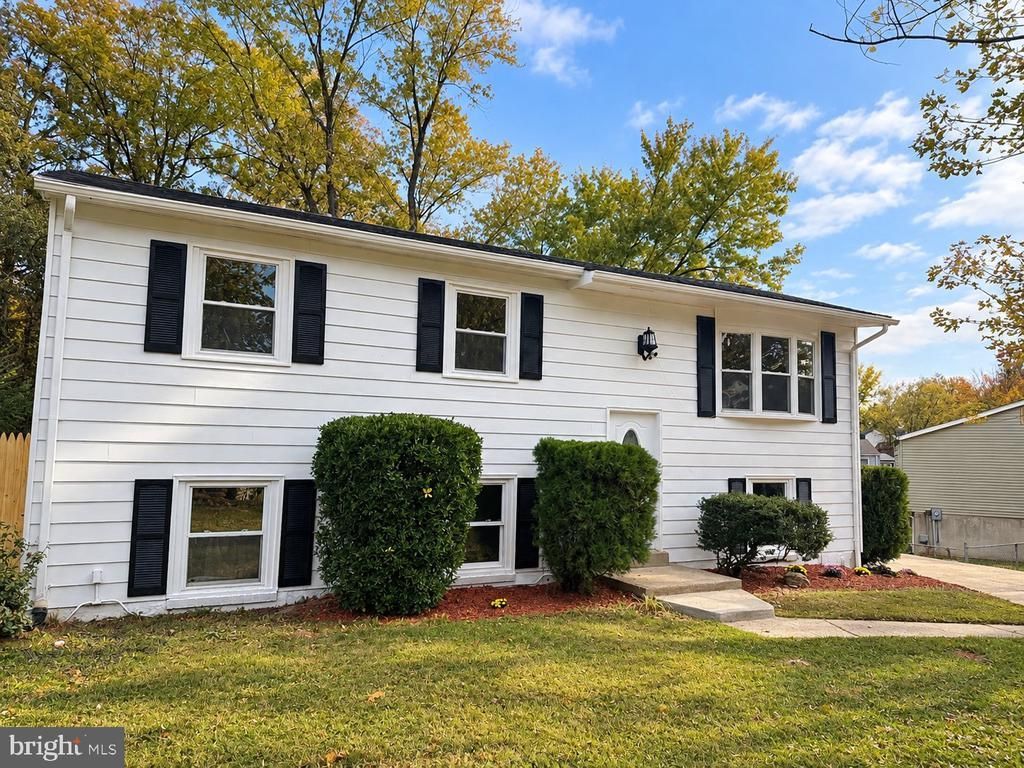

BEDS4
BATHS2 full
SQUARE FEET1,796
MLS#VAPW2133374
STATUSACTIVE
PROPERTY TYPEResidential - Single Family
SUBDIVISIONDALE CITY
SCHOOLPRINCE WILLIAM COUNTY PUBLIC SCHOOLS
Property Description
**Beautifully Renovated Single-Family Home with Spacious Backyard and No HOA!** Welcome to 13781 Musket Ct, a charming and recently renovated single-family home offering modern updates, flexible living space, and plenty of room to enjoy. The home features a brand-new kitchen with stylish cabinets and new appliances, freshly painted interiors, and beautifully remodeled bathrooms with luxurious finishes. Enjoy the spacious backyard, perfect for outdoor entertaining, gardening, or relaxing. The property also offers a large driveway with parking for up to six vehicles. With comfortable living space on both the main level and in the basement, this home offers excellent flexibility for a variety of living arrangements. The basement provides additional living space and potential rental income, making this property an attractive option for homeowners and investors alike. Don't miss this opportunity to enjoy a move-in-ready home with modern upgrades, generous parking, a large backyard, and no HOA restrictions! Roof, HVAC system, and water heater have all been replaced within the past few years.
Property Features
Property Type: Residential - Single Family
Basement: Yes
Basement: Connecting Stairway, Full, Fully Finished, Rear Entrance, Walkout Level
Cooling: Ceiling Fan(s), Central A/C
Fireplaces: 1
Fuel Type: Electric
Heating: Heat Pump(s)
Home Style: Colonial
Lot Size: 0.21 Acres
Roof Type: Composite
Stories: 2.0
Taxes: $4,225
Year Built: 1978
Feature Descriptions
Additional Structures: Above Grade, Below Grade
Appliances: Washer/Dryer Hookups Only
Days on Site: 2
Exterior: Vinyl Siding
Exterior: Other, Secure Storage, Sidewalks
Fencing: Rear
Fireplace: Equipment
Interior: Attic, Chair Railings, Combination Kitchen/Dining, Crown Moldings, Floor Plan - Open, Floor Plan - Traditional, Kitchen - Country, Kitchen - Table Space, Window Treatments, Wood Floors
Lot Dimensions: 0.21 Acre(S)
Parking Features: Concrete Driveway
Parking Notes: 6 Total Parking Spaces
Pet Restrictions: No Pet Restrictions
Rooms: Living Room, Kitchen
Sewer: Public Sewer
Special View Info: Street, Trees/Woods
SQFT Above Finished: 960
SQFT Below Finished: 836
SQFT Total Finished: 1796
Structure Type: Detached
Total Garage/Parking Spaces: 6
Utilities: Cable TV Available
Water: Public
Windows: Bay/Bow, Insulated, Screens, Storm
Local Schools
Elementary School: KING
School District: PRINCE WILLIAM COUNTY PUBLIC SCHOOLS
Listed By / Shown By
Listed By
Agency Name: Samson Properties
Agency Phone: 7033788810
Shown By
Agency Title: Montague Miller & Co. Realtors
Agency Phone: 800.793.5393

Estimate Your Payment
Estimated Payment
$ 1,708.87 per month $1,199.58 Principal & Interest $352.08 Property Tax $157.21 Homeowner's Insurance
13781 Musket Court | MLS# VAPW2133374
This single family home located at 13781 Musket Court , Woodbridge, VA 22193 is currently listed for sale with an asking price of $539,000. This property was built in 1978 and has 4 bedrooms and 2 full baths with 1796 sq. ft. Musket Court is located in the DALE CITY subdivision within the PRINCE WILLIAM COUNTY PUBLIC SCHOOLS school district. Search DALE CITY real estate on www.montaguemiller.com today.