


BEDS3
BATHS2 full
SQUARE FEET2,879
MLS#VAPW2124906
STATUSACTIVE
PROPERTY TYPEResidential - Single Family
SUBDIVISIONGAILA WOODS
SCHOOLPRINCE WILLIAM COUNTY PUBLIC SCHOOLS
Property Description
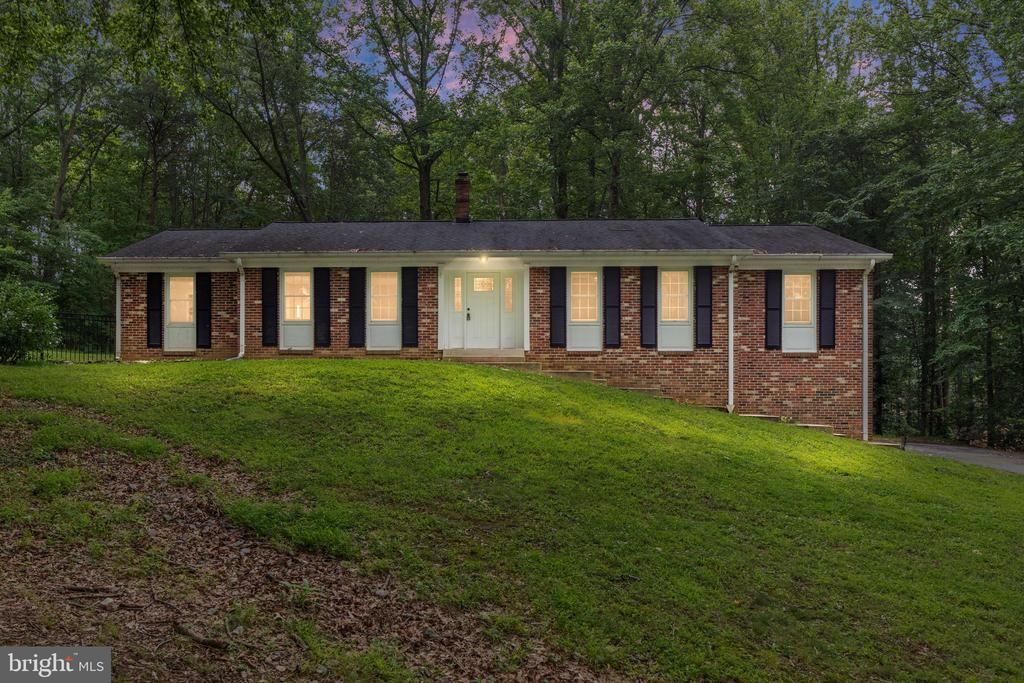
Some homes offer space. Some offer privacy. This one delivers both — tucked at the end of a quiet cul-de-sac on 1.23 wooded acres in southern Prince William County, where the lots are large, the trees are mature, and the pace of life is exactly what it should be. What makes this home truly special is the way it lives. All three bedrooms are on the main level — true one-floor living with no stairs between the spaces that matter most. The primary suite has its own en-suite bath, while a full hall bath serves the other two bedrooms comfortably. The layout flows naturally and warmly: a large kitchen with granite countertops, stainless steel appliances, and ample cabinet and countertop space opens to a cozy breakfast room, which connects seamlessly to the family room — the kind of layout that makes everyday living feel effortless. On the other side of the entry, a formal dining room sits just steps from the sunroom, making either space equally suited as a flex room, home office, or dedicated dining area depending on how you want to live. The sunroom is a standout — flooded with natural light and surrounded by views of the wooded property, it is the kind of space that quickly becomes the most-used room in the house. Hardwood floors run throughout the main level, and the home has been consistently updated with a newer roof (2016), newer windows (2015), newer water heater (2021), newer water softener (2023), remodeled primary bathroom (2019), newer furnace (2020), and updated washer and dryer (2016) — leaving the next owner with nothing to do but move in and enjoy. Downstairs, a finished lower level adds a large recreation room and a bonus room — ideal as a home office, guest space, gym, or hobby room. Laundry is also located on this level. Outside, a deck overlooks the fenced yard and 1.23 acres of mature trees — a setting that is genuinely private and peaceful, the kind of property where dogs roam, kids play, and the rest of the world feels far away. An attached two-car garage plus a detached garage offer exceptional storage and flexibility — whether for vehicles, a workshop, hobby space, or extra storage. Move-in ready and waiting for someone who values nature, quiet, and space. The location balances that sense of seclusion with genuine convenience. Direct access to Route 234 puts you on I-95 in about 10 minutes. Quantico Marine Corps Base is roughly 20 minutes away, Fort Belvoir is about 30, and the VRE Manassas Line at Broad Run Station offers a commuter rail option into Alexandria, Crystal City, and Washington DC. Woodbridge and its shopping, dining, and entertainment options are 15 minutes in one direction; Old Town Manassas, Stonebridge at Potomac Town Center with Wegmans, and Potomac Mills are all within 20 minutes. Within the Colgan High School district.
Property Features
Property Type: Residential - Single Family
Basement: Fully Finished, Interior Access
Basement: Yes
Cooling: Central A/C, Ceiling Fan(s)
Fuel Type: Electric
Garage: 3
Heating: Forced Air
Home Style: Colonial
Lot Size: 1.39 Acres
Stories: 2.0
Taxes: $5,916
Year Built: 1978
Feature Descriptions
Additional Structures: Above Grade, Below Grade
Appliances: Built-In Microwave, Dishwasher, Disposal, Dryer, Refrigerator, Stainless Steel Appliances, Stove, Washer
Days on Site: 5
Exterior: Aluminum Siding, Brick
Flooring: Hardwood, Carpet
HOA Fee: $550.00/Annually
Interior: Family Room Off Kitchen, Floor Plan - Traditional, Primary Bath(s), Wood Floors, Breakfast Area, Entry Level Bedroom, Formal/Separate Dining Room
Lot: Backs to Trees, Cul-de-sac, Front Yard, Trees/Wooded
Lot Dimensions: 1.39 Acre(S)
Parking Features: Asphalt Driveway
Parking Notes: 3 Total Parking Spaces
Pet Restrictions: No Pet Restrictions
Rooms: Living Room, Dining Room, Primary Bedroom, Kitchen, Family Room, Den, Laundry, Recreation Room, Bathroom 2,Primary Bathroom
Sewer: On Site Septic
Special View Info: Trees/Woods
SQFT Above Finished: 1892
SQFT Below Finished: 987
SQFT Total Finished: 2879
Structure Type: Detached
Total Garage/Parking Spaces: 3
Utilities: Cable TV, Electric Available, Phone Available, Water Available
Water: Well
Wooded: Yes
Room Sizes
Kitchen: 16 x 13 Level - Main
Family Room: 17 x 14 Level - Main
Dining Room: 12 x 11 Level - Main
Living Room: 17 x 14 Level - Main
Bathroom 2: 8 x 13 Level - Main
Primary Bathroom: 8 x 5 Level - Main
Primary Bedroom: 15 x 13 Level - Main
Den: 12 x 8 Level - Lower 1
Recreation Room: 34 x 25 Level - Lower 1
Laundry: 18 x 6 Level - Lower 1
Local Schools
School District: PRINCE WILLIAM COUNTY PUBLIC SCHOOLS
Listed By / Shown By
Listed By
Agency Name: EXP Realty, LLC
Agency Phone: 5712838131
Shown By
Agency Title: Montague Miller & Co. Realtors
Agency Phone:

Estimate Your Payment
Estimated Payment
$ 2,129.20 per month $1,446.62 Principal & Interest $493.00 Property Tax $189.58 Homeowner's Insurance
13777 Coronado Court | MLS# VAPW2124906
This single family home located at 13777 Coronado Court, Manassas, VA 20112 is currently listed for sale with an asking price of $650,000. This property was built in 1978 and has 3 bedrooms and 2 full baths with 2879 sq. ft. Coronado Court is located in the GAILA WOODS subdivision within the PRINCE WILLIAM COUNTY PUBLIC SCHOOLS school district. Search GAILA WOODS real estate on www.montaguemiller.com today.