



BEDS3
BATHS2 full 1 partial
SQUARE FEET2,175
MLS#682188
STATUSActive
PROPERTY TYPEResidential - Townhouse
SUBDIVISIONASHBY HEIGHTS
Property Description
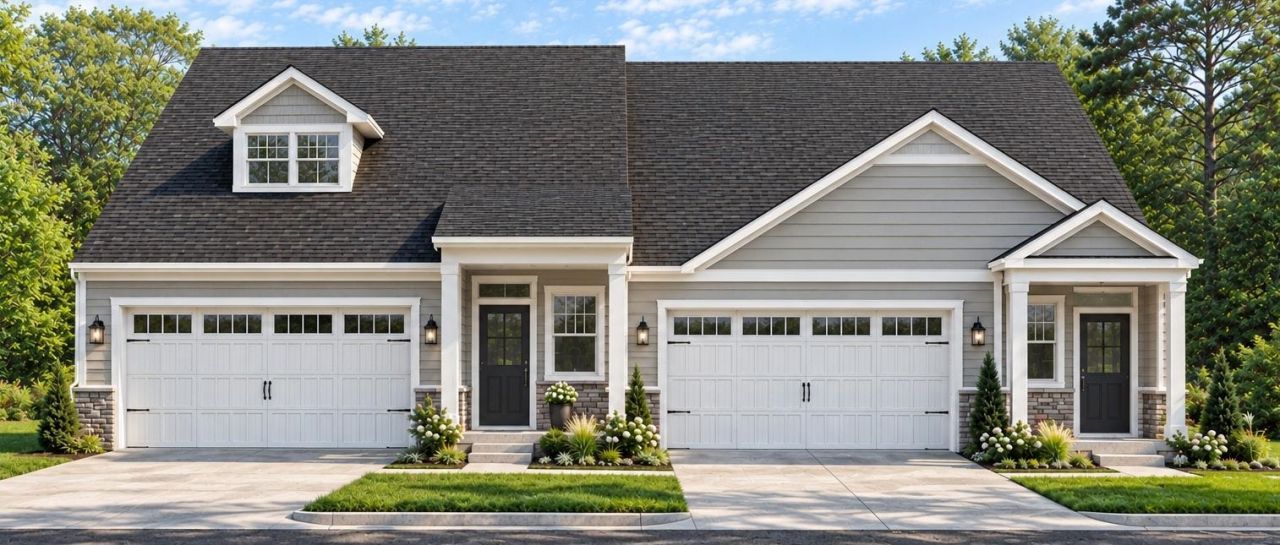
Welcome to Weston Park, one of Harrisonburg's newest communities, where modern design meets an unbeatable location! This beautifully designed 3-bedroom, 2.5-bath duplex offers a thoughtfully designed layout with comfortable main-level living and stylish finishes throughout. The main level features an open-concept kitchen, dining, and living area, creating a welcoming space for everyday living and entertaining. The spacious owner's suite is also conveniently located on the main level, offering privacy and ease of access. Upstairs, you'll find two additional bedrooms and a versatile loft, providing plenty of space for guests, a home office, hobbies, or additional living space. A two-car garage and driveway provide ample off-street parking and storage. Located in the heart of Harrisonburg, Weston Park offers easy access to JMU, shopping, dining, parks, and everyday conveniences. Whether you're a first-time buyer, young professional, growing household, or looking to downsize without sacrificing space, this thoughtfully designed duplex offers the perfect blend of comfort, functionality, and convenience. Schedule your private tour today and discover everything Weston Park has to offer! **Estimated Completion: April/May 2027**
Property Features
Property Type: Residential - Townhouse
Cooling: Central AC, Heat Pump
Garage: 2
Heating: Electric
Lot Size: 0.15 Acres
Stories: 2.0
Year Built: 2027
Feature Descriptions
Association Dues: 115 (Monthly)
Attached Home: Duplex
Basement: Yes
Days on Site: 21
Foundation: Concrete Slab
Lot Dimensions: 0.15 Acre(s)
Sewer: Public Sewer
Water: Public Water
Local Schools
High School: Harrisonburg
Middle School: Skyline
Elementary School: Stone Spring
Listed By / Shown By
Listed By
Agency Name: RE/MAX Distinctive
Agency Phone: 703-821-1840
Shown By
Agency Title: Montague Miller & Co. Realtors
Agency Phone: 800.793.5393

Estimate Your Payment
Estimated Payment
$ 1,316.51 per month $1,163.97 Principal & Interest $0.00 Property Tax (data not provided by mls) $152.54 Homeowner's Insurance
1376 Nelson Dr, Unit 9 | MLS# 682188
This townhouse located at 1376 Nelson Dr, Unit 9, Harrisonburg, VA 22801 is currently listed for sale with an asking price of $523,000. This property was built in 2027 and has 3 bedrooms and 2 full and 1 partial baths with 2175 sq. ft. Nelson Dr, Unit 9 is located in the ASHBY HEIGHTS subdivision. Search ASHBY HEIGHTS real estate on www.montaguemiller.com today.