



BEDS3
BATHS2 full
SQUARE FEET1,394
MLS#369506
STATUS
PROPERTY TYPEResidential - Single Family
SCHOOLBedford
Property Description
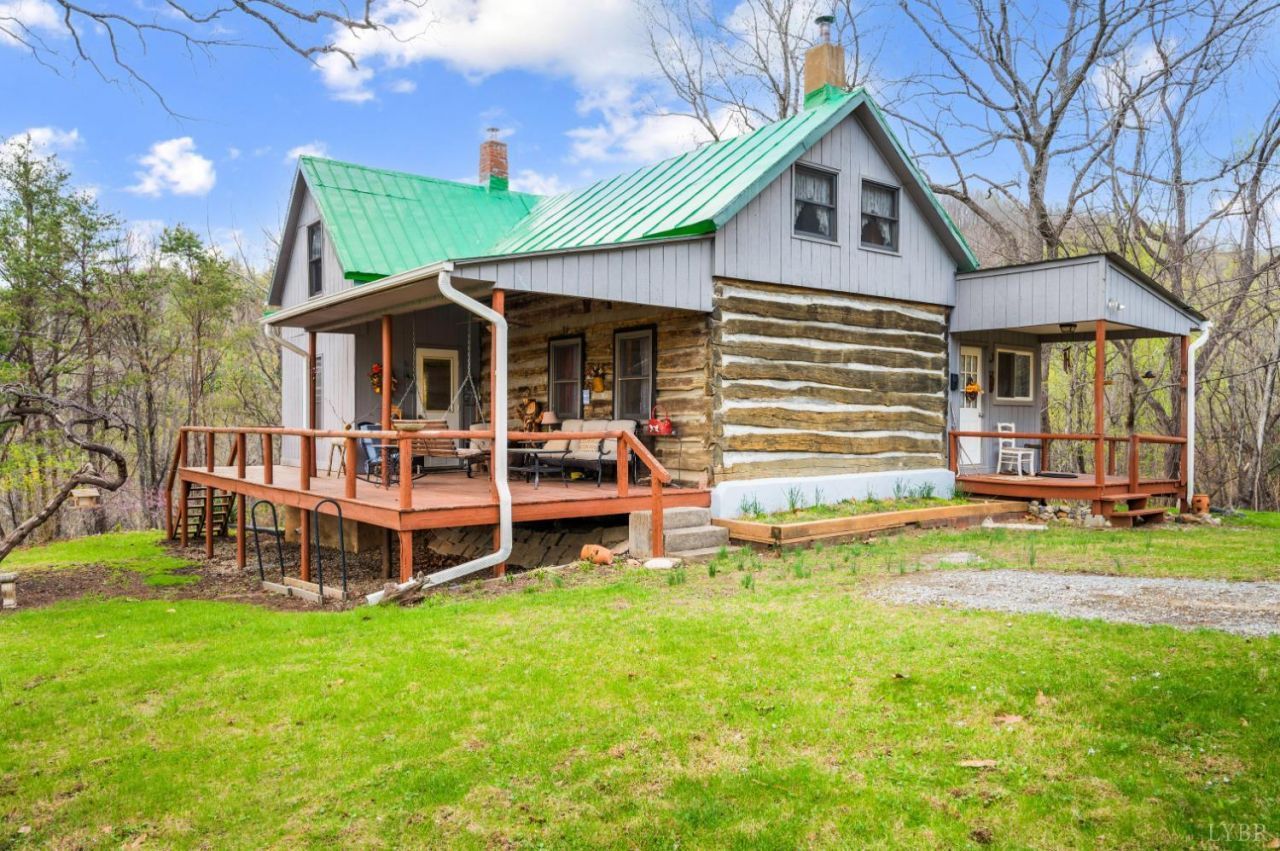
Exceptional opportunity to own two homes on 140+/- private acres, offering seclusion, recreation & potential income. This unique property features a charming log cabin remodeled 1985 alongside a cozy A-frame home built 1985. Ideal for guest house, in-law suite, or rental opportunity. Enjoy the outdoors w/established walking &ATV trails winding throughout property, making it easy to explore the expansive acreage. There is a waterfall and stream, The land offers excellent timber potential & abundant wildlife, Additional improvements include a 1,344 sq ft detached garage w/electricity & two roll-up doors, perfect for storing equipment, recreational vehicles, or workshop space. Root cellar located beside the cabin adds both charm & functionality. Homes are being Sold WHERE IS - AS IS
Property Features
Property Type: Residential - Single Family
Cooling: Window Unit(s)
Heating: Electric Baseboard, Wood Stove
Home Style: Log, Other, See Remarks
Lot Size: 142.00 Acres
Roof Type: Metal
Stories: 1.0
Taxes: $1,638
Year Built: 1905
Amenities
Main Level Bedroom
Porch
Rear Porch
Garden Space
Secluded Lot
Mountain Views
Feature Descriptions
Appliance Features: Dryer, Range-Elec, Refrigerator, Washer
Basement Features: Crawl Space
Days on Site: 10
Exterior: Wood Siding
Fireplace Features: 2 Fireplaces, Wood Burning
Laundry Features: Main Level
Lot Dimensions: 142.0000 Acre(s)
Parking Notes: Other
Sewer: Septic Tank
Water: Well
Room Sizes
Primary: 18.0 x 10.0
Bedroom 2: 8.0 x 19.0
Bedroom 3: 15.0 x 19.0
Dining Room: 8.0 x 12.0
Kitchen: 7.0 x 12.0
Living Room: 23.0 x 10.0
Local Schools
School District: Bedford
Listed By / Shown By
Listed By
Agency Name: Wainwright & Co., Realtors
Shown By
Agency Title: Montague Miller & Co. Realtors
Agency Phone: 800.793.5393

Estimate Your Payment
Estimated Payment
$ 2,401.76 per month $2,002.79 Principal & Interest $136.50 Property Tax $262.47 Homeowner's Insurance
1374 Moccasin Rd | MLS# 369506
This single family home located at 1374 Moccasin Rd, Thaxton, VA 24174 is currently listed for sale with an asking price of $899,900. This property was built in 1905 and has 3 bedrooms and 2 full baths with 1394 sq. ft. Moccasin Rd is located within the Bedford school district. Search Thaxton real estate on www.montaguemiller.com today.