


BEDS3
BATHS3 full
SQUARE FEET2,868
MLS#367793
STATUS
PROPERTY TYPEResidential - Single Family
SCHOOLAppomattox
Property Description
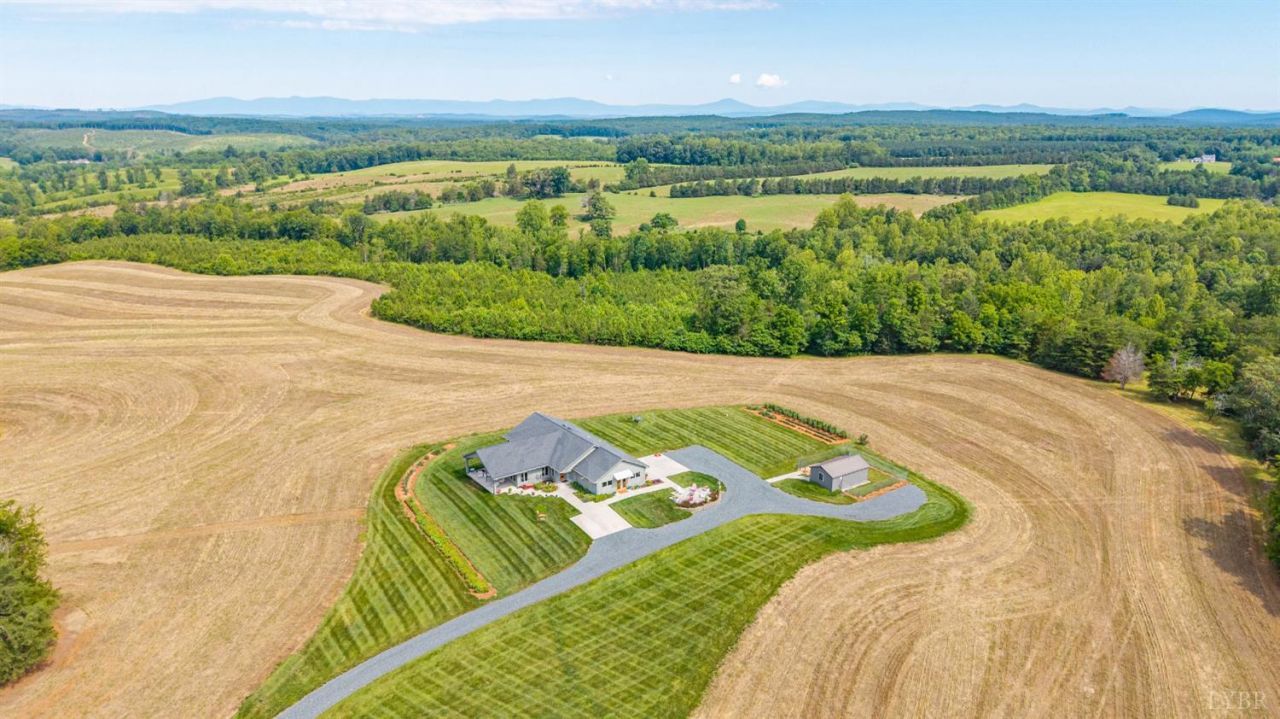
Experience luxury country living on this extraordinary 186.6 acre estate in Appomattox County. Perched atop a gentle hill, this custom one level home offers 2,868 finished sq. ft. with a completely step free floor plan and breathtaking Blue Ridge Mountain views. The open great room flows into a gourmet kitchen featuring custom cabinetry, a professional Vent-A-Hood range, concealed pantry, and premium finishes. The primary suite offers heated tile floors, dual walk-through closets, and a spa-like bath. Enjoy the covered front porch, attached 2 car garage doubling as a private studio apartment, Firefly high-speed internet, and a climate controlled Dog Hotel. The property features 27 acres of open fields, over 3 miles of trails through mature hardwoods and pines, a scenic creek with waterfalls, two historic homesites, and stunning 360 degree views. A rare opportunity to own a private retreat, gentleman's farm, or legacy estate just minutes from Appomattox.
Property Features
Property Type: Residential - Single Family
Cooling: Heat Pump
Garage: 2 car attached
Heating: Heat Pump
Home Style: Contemporary
Lot Size: 186.60 Acres
Roof Type: Metal, Shingle
Stories: 1.0
Taxes: $4,104
Year Built: 2016
Amenities
Apartment
Ceiling Fan(s)
Drywall
Great Room
High Speed Data Aval
Main Level Bedroom
Primary Bed w/Bath
Tile Bath(s)
Walk-In Closet(s)
Garden Space
Landscaped
Secluded Lot
Undergrnd Utilities
Mountain Views
Feature Descriptions
Appliance Features: Dishwasher, Refrigerator, Wall Oven, Other
Basement Features: Crawl Space
Days on Site: 5
Exterior: Cement Board/Plank, Other
Laundry Features: Dryer Connection, Laundry Room, Main Level, Washer Connections
Lot Dimensions: 186.6000 Acre(s)
Sewer: Septic Tank
Water: Well
Room Sizes
Primary: 13.0 x 18.0
Bedroom 2: 12.0 x 13.0
Bedroom 3: 26.0 x 28.0
Kitchen: 11.0 x 22.0
Living Room: 14.0 x 30.0
Local Schools
School District: Appomattox
Listed By / Shown By
Listed By
Agency Name: Nolen Real Estate
Shown By
Agency Title: Montague Miller & Co. Realtors
Agency Phone:

Estimate Your Payment
Estimated Payment
$ 3,533.85 per month $2,822.02 Principal & Interest $342.00 Property Tax $369.83 Homeowner's Insurance
1370 Moonlight Road | MLS# 367793
This single family home located at 1370 Moonlight Road, Appomattox, VA 24522 is currently listed for sale with an asking price of $1,268,000. This property was built in 2016 and has 3 bedrooms and 3 full baths with 2868 sq. ft. Moonlight Road is located within the Appomattox school district. Search Appomattox real estate on www.montaguemiller.com today.