



BEDS4
BATHS3 full 1 partial
SQUARE FEET2,368
MLS#VAAR2082120
STATUSACTIVE
PROPERTY TYPEResidential - Single Family
SUBDIVISIONASHTON HEIGHTS
SCHOOLARLINGTON COUNTY PUBLIC SCHOOLS
Property Description
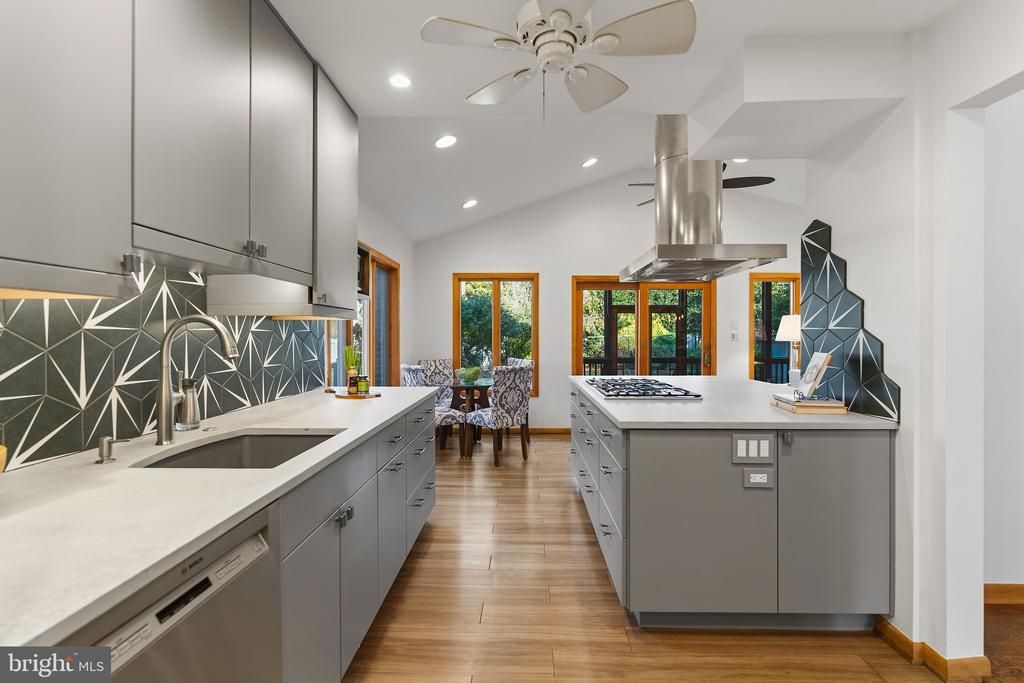
The charm of a 1939 brick Colonial, beautifully reimagined for the way we live today. In the heart of Ashton Heights, 137 N Oakland Street combines timeless architecture with a functional floor plan, a main-level primary suite, and an extraordinary screened porch that extends the living space outdoors. At the heart of the home is a beautifully integrated kitchen and entertaining area, where custom cabinetry, oversized island/peninsula, eat-in kitchen, and a versatile bonus space create an inviting setting for everyday living and gatherings. The open concept living space connects seamlessly with the dining room, while a vaulted ceiling brings architectural interest and a wonderful sense of openness. From here, step directly onto the spectacular 417-square-foot screened porch, spanning the entire rear of the home and dramatically increasing your living space. Overlooking mature landscaping, the screened porch offers generous space for outdoor dining, comfortable seating, and entertaining while in a private outdoor retreat. More than simply a porch, it becomes a natural extension of the home's living areas and a place to enjoy the outdoors throughout the seasons. A distinctive Japanese kotatsu dining table adds a unique touch to this exceptional space and creates an inviting setting for outdoor meals and gatherings The main-level primary suite features a beautifully renovated ensuite bathroom offering the convenience of main-floor living. A coveted first-floor powder room adds convenience for guests. Upstairs, three additional bedrooms share a full bathroom with a tub, while the partially finished lower level provides a recreation room and another full bathroom with a shower. Thoughtful renovations and additions have enhanced the home's original character and functionality. In addition, the home comes with an EV charging station and a paid-off solar energy system to offset utility costs. Located in sought-after Ashton Heights, the home is less than a mile's walk from the Virginia Square–GMU Metro station, providing access to the Orange and Silver lines. Clarendon and Ballston are nearby, offering an array of restaurants, shopping, and entertainment. Georgetown, downtown Washington, DC, the National Mall, the Pentagon, and National Airport are all within convenient reach. A thoughtfully updated home in an established Arlington neighborhood, with the best of Northern Virginia and Washington, DC, close at hand.
Property Features
Property Type: Residential - Single Family
Basement: Yes
Basement: Partially Finished, Windows, Drain
Cooling: Central A/C
Fireplaces: 1
Fuel Type: Electric, Natural Gas
Heating: Forced Air
Home Style: Colonial
Lot Size: 0.14 Acres
Stories: 2.0
Taxes: $15,141
Year Built: 1939
Feature Descriptions
Additional Structures: Above Grade, Below Grade
Appliances: Cooktop, Dishwasher, Disposal, Dryer - Front Loading, Exhaust Fan, Microwave, Oven - Wall, Range Hood, Refrigerator, Washer - Front Loading
Exterior: Brick
Fencing: Rear
Fireplace: Screen
Flooring: Hardwood
Interior: Attic, Family Room Off Kitchen, Kitchen - Gourmet, Breakfast Area, Kitchen - Country, Combination Kitchen/Living, Dining Area, Entry Level Bedroom, Upgraded Countertops, Primary Bath(s), Window Treatments, Wood Floors, Floor Plan - Open
Location: Suburban
Lot: Front Yard, Landscaping, Level, Rear Yard
Lot Dimensions: 0.14 Acre(S)
Number of Rooms: 8
Parking Features: Asphalt Driveway
Parking Notes: 1 Total Parking Spaces
Sewer: Public Sewer
Special View Info: Garden/Lawn
SQFT Above Finished: 1837
SQFT Below Finished: 531
SQFT Total Finished: 2368
Structure Type: Detached
Total Garage/Parking Spaces: 1
Utilities: Cable TV Available, Electric Available, Natural Gas Available, Sewer Available, Water Available
Water: Public
Windows: Bay/Bow, Casement, Double Pane, Insulated
Local Schools
School District: ARLINGTON COUNTY PUBLIC SCHOOLS
Listed By / Shown By
Listed By
Agency Name: Coldwell Banker Realty - Washington
Agency Phone: 2023876180
Shown By
Agency Title: Montague Miller & Co. Realtors
Agency Phone: 800.793.5393

Estimate Your Payment
Estimated Payment
$ 5,276.74 per month $3,549.78 Principal & Interest $1,261.75 Property Tax $465.21 Homeowner's Insurance
137 N Oakland Street N | MLS# VAAR2082120
This single family home located at 137 N Oakland Street N , Arlington, VA 22203 is currently listed for sale with an asking price of $1,595,000. This property was built in 1939 and has 4 bedrooms and 3 full and 1 partial baths with 2368 sq. ft. N Oakland Street N is located in the ASHTON HEIGHTS subdivision within the ARLINGTON COUNTY PUBLIC SCHOOLS school district. Search ASHTON HEIGHTS real estate on www.montaguemiller.com today.