


BEDS3
BATHS2 full
SQUARE FEET1,514
MLS#677694
STATUS
PROPERTY TYPEResidential - Single Family
SUBDIVISIONFOREST RIDGE
Property Description
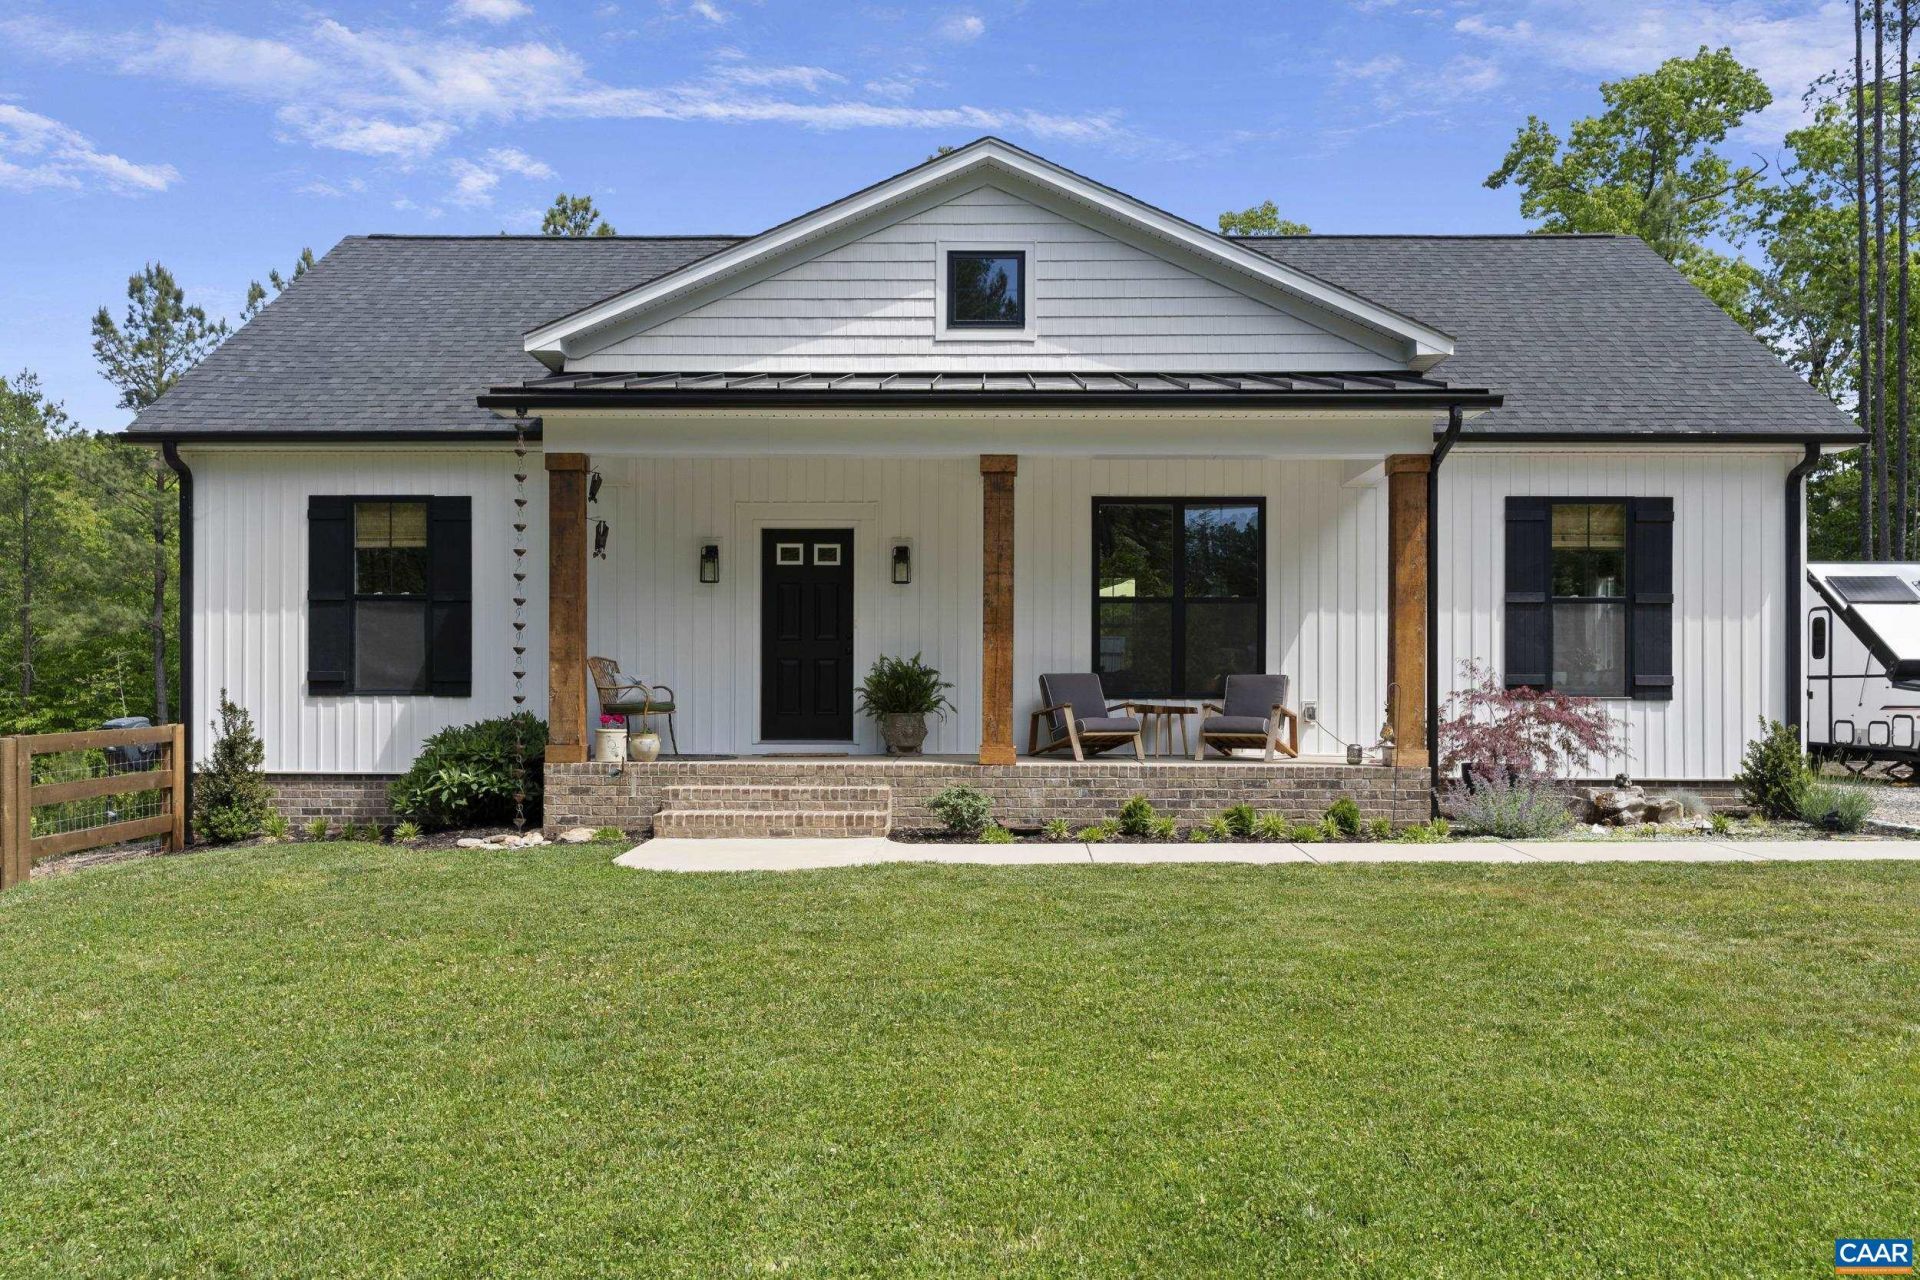
Welcome to this stunning 2024-built Craftsman gem nestled on 3 private acres in the heart of Buckingham. Located on a quiet cul-de-sac and featuring peaceful creek frontage, this home offers the perfect blend of modern comfort and rural serenity. The interior boasts a spacious 1,514 sq. ft. open floor plan with 9 ft. ceilings, featuring a 1st-floor primary suite, granite countertops, a stylish tile backsplash, and a modern linear electric fireplace. Enjoy the convenience of high-speed fiber internet through Firefly while living in a home designed for efficiency with a dual heat pump system and central air. The exterior is an outdoor lovers dream, featuring extensive professional landscaping, wildflower and vegetable gardens, and established fruit plantings including strawberries and blueberries. Relax on the porch or the spacious deck overlooking your private backyard, which comes complete with a board fence, a fire pit for evening gatherings, and a detached storage shed. With wide doorways for accessibility and a deep well/conventional septic system already in place, this like-new residence is move-in ready and waiting for you.
Property Features
Property Type: Residential - Single Family
Basement: Crawl Space
Cooling: Central Air, Heat Pump
Heating: Forced Air, Heat Pump
Home Style: Craftsman
Lot Size: 3.00 Acres
Roof Type: Other
Stories: 1.0
Taxes: $1,649
Year Built: 2024
Amenities
Primary Downstairs
Feature Descriptions
Appliances: Dishwasher, Gas Cooktop, Microwave, Refrigerator, Dryer, Washer
Exterior: Brick, Stick Built
Fencing: Wood
Fireplace: Electric
Flooring: Vinyl
Parcel#: 17-1-50
Patio/Porch: Deck, Porch
Sewer: Conventional Sewer
Utilities: Fiber Optic Available
Water: Private, Well
Local Schools
High School: Buckingham
Middle School: Buckingham
Elementary School: Buckingham
Listed By / Shown By
Listed By
Agency Name: KEETON & CO REAL ESTATE
Agency Phone: 804-567-7905
Shown By
Agency Title: Montague Miller & Co. Realtors
Agency Phone:

Estimate Your Payment
Estimated Payment
$ 1,182.07 per month $923.61 Principal & Interest $137.42 Property Tax $121.04 Homeowner's Insurance
137 Forest Ridge Ln | MLS# 677694
This single family home located at 137 Forest Ridge Ln , Scottsville, VA 24590 is currently listed for sale with an asking price of $415,000. This property was built in 2024 and has 3 bedrooms and 2 full baths with 1514 sq. ft. Forest Ridge Ln is located in the FOREST RIDGE subdivision. Search FOREST RIDGE real estate on www.montaguemiller.com today.